153 Martense St - Brooklyn, NY apartments for rent
153 Martense St
153 Martense Street, Brooklyn, NY 11226
Frequently Asked Questions (FAQs)
153 Martense St has a unit available for $1,700 per month (fees may apply) at a 12 month lease term. Check out the Price and Availability section for more information on this unit.
In Brooklyn, NY, the average rent is $3,337 for a studio, $3,082 for a 1-bedroom, $4,162 for a 2-bedroom, and $4,266 for a 3-bedroom.
Must have 3x the rent in total household income (before taxes).
Some of 153 Martense St's amenities include Pool, In unit laundry, and Patio / balcony. Only 9% of the 939 Brooklyn, NY rentals on Apartment List have a pool. To see the other amenities this property offers, check out the Amenities section.
153 Martense St is not currently offering any rent specials.
Yes, 153 Martense St is pet-friendly.
Yes, 153 Martense St offers parking.
Yes, 153 Martense St offers units with in unit laundry.
Yes, 153 Martense St has a pool.
No, 153 Martense St does not have accessible units.
Yes, 153 Martense St has units with dishwashers.
Yes, 153 Martense St has units with air conditioning.
In unit laundry, Patio / balcony, Hardwood floors, Dishwasher, Pet friendly, Parking
Find apartments similar to 153 Martense St
How many bedrooms do you need?
Location
153 Martense Street, Brooklyn, NY 11226•Neighborhood: Flatbush
Contact for office hours
Points of interest shown are within a 10 mile radius of this listing, or 50 miles for airports
Amenities
In Unit Laundry
Patio / Balcony
Hardwood Floors
Dishwasher
Pet Friendly
Parking
Unit amenities
Air Conditioning
Dishwasher
Verified reviews
We are collecting reviews from verified residents who have toured or leased from 153 Martense St. Check back soon.
Property details
Income RequirementMust have 3x the rent in total household income (before taxes)
Income Requirement
Must have 3x the rent in total household income (before taxes)
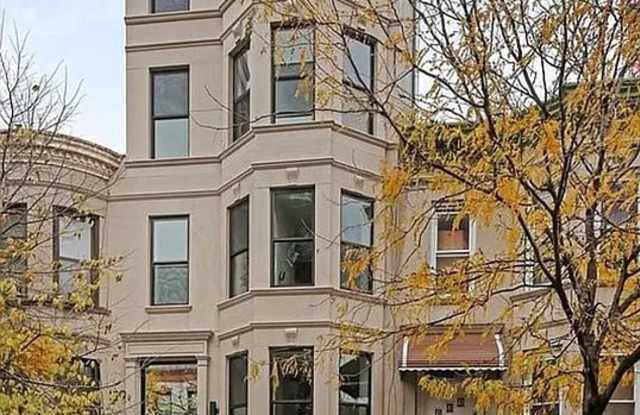
Property DescriptionA barrel-front limestone in Flatbush, converted in 2019 into eight residences. The renovation kept the bay windows and high ceilings and added central heating and cooling, oak floors and radiant-heated bathrooms.
LAYOUT
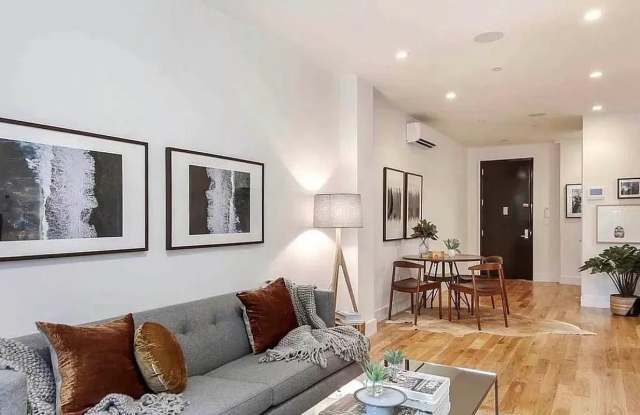
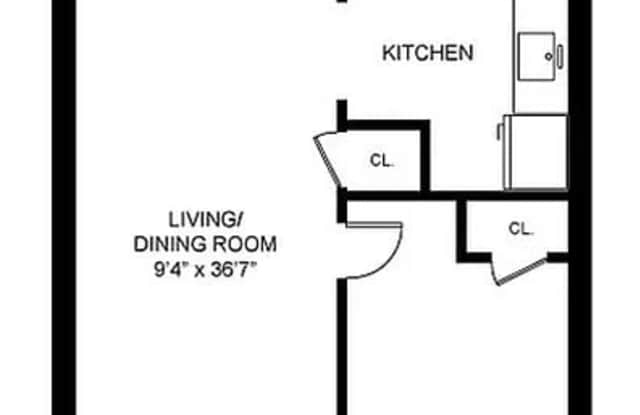
Living/dining room: 9'4" x 36'7", facing south. Long enough for separate living, dining and desk areas.
Kitchen: open to the living room, with custom gray and white cabinetry, white Caesarstone counters, and GE appliances including a dishwasher and a fridge with ice maker.
Bedroom: 8' x 16'10", with a south-facing bay window and closet.
Bathroom: radiant-heated marble floor, marble walls, tub with glass partition and vanity storage.
Also: three closets, washer/dryer in unit, central air and heat, oak floors, Sonos speakers.
BUILDING
Third-floor walk-up. Video security. Bike storage. No smoking
A barrel-front limestone in Flatbush, converted in 2019 into eight residences. The renovation kept the bay windows and high ceilings and added central heating and cooling, oak floors and radiant-heated bathrooms.
LAYOUT
Living/dining room: 9'4" x 36'7", facing south. Long enough for separate living, dining and desk areas.
Kitchen: open to the living room, with custom gray and white cabinetry, white Caesarstone counters, and GE appliances including a dishwasher and a fridge with ice maker.
Bedroom: 8' x 16'10", with a south-facing bay window and closet.
Bathroom: radiant-heated marble floor, marble walls, tub with glass partition and vanity storage.
Also: three closets, washer/dryer in unit, central air and heat, oak floors, Sonos speakers.
BUILDING
Third-floor walk-up. Video security. Bike storage. No smoking