8323 Tierra Del Sol Way - Raleigh, NC apartments for rent
8323 Tierra Del Sol Way
8323 Tierra Del Sol Way, Raleigh, NC 27616
Frequently Asked Questions (FAQs)
8323 Tierra Del Sol Way has a unit available for $1,650 per month (fees may apply) at a 12 month lease term. Check out the Price and Availability section for more information on this unit.
In Raleigh, NC, the average rent is $1,385 for a studio, $1,436 for a 1-bedroom, $1,799 for a 2-bedroom, and $2,068 for a 3-bedroom. The median rent in Raleigh, NC has held steady month over month. For more information on rental trends in Raleigh, NC, check out our monthly Raleigh, NC Rent Report (opens in new tab).
Must have 3x the rent in total household income (before taxes).
Some of 8323 Tierra Del Sol Way's amenities include In unit laundry, Patio / balcony, and Parking. To see the other amenities this property offers, check out the Amenities section.
8323 Tierra Del Sol Way is not currently offering any rent specials.
In unit laundry, Patio / balcony, Parking, Walk in closets, Fireplace, Carpet
Find apartments similar to 8323 Tierra Del Sol Way
How many bedrooms do you need?
Location
8323 Tierra Del Sol Way, Raleigh, NC 27616
Contact for office hours
Points of interest shown are within a 10 mile radius of this listing, or 50 miles for airports
Amenities
In Unit Laundry
Patio / Balcony
Parking
Walk In Closets
Fireplace
Carpet
Unit amenities
Carpet
Fireplace
In Unit Laundry
Verified reviews
We are collecting reviews from verified residents who have toured or leased from 8323 Tierra Del Sol Way. Check back soon.
Property details
Income RequirementMust have 3x the rent in total household income (before taxes)
Income Requirement
Must have 3x the rent in total household income (before taxes)
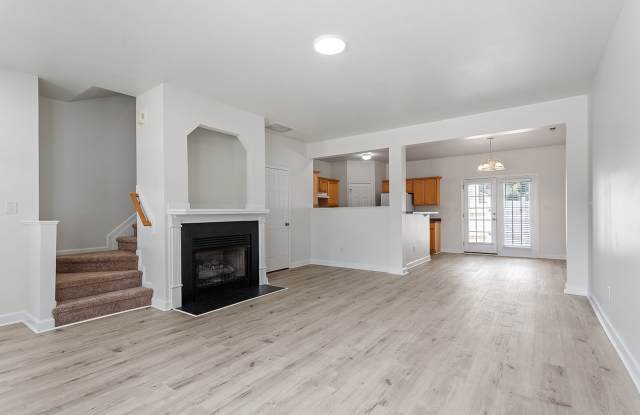
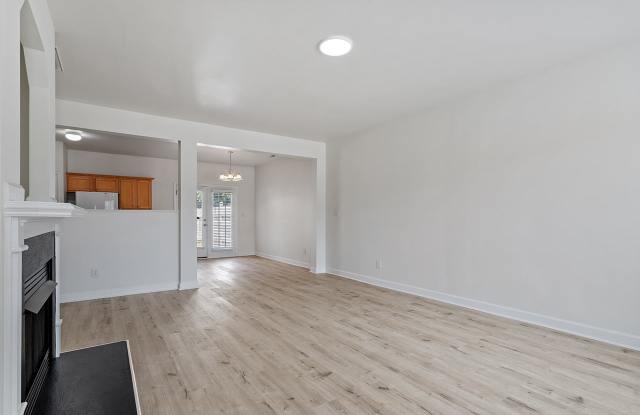
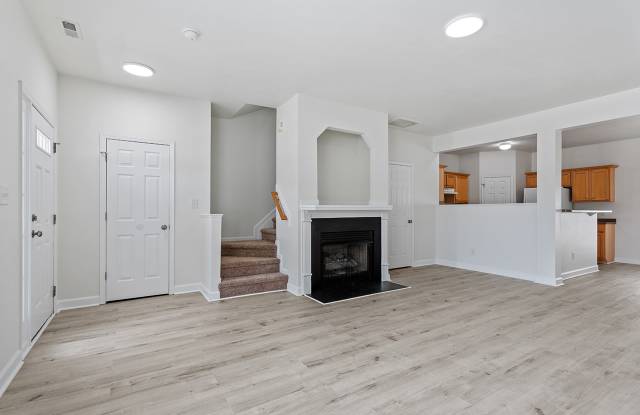
Property DescriptionCome visit this gorgeous end unit townhome found in a prime Northeast Raleigh locale conveniently situated just minutes from I-540, Triangle Town Center, Capital Boulevard, and more! A private driveway welcomes you home, where you'll always have ample, private parking space available. A covered front porch leads inside where you'll enter an inviting interior boasting 9' ceilings, neutral paint, loads of natural light and luxury plank flooring throughout. You'll immediately fall in love with these floors; they're just as beautiful as they are easy to maintain. The living area is anchored around a cozy fireplace with a mantle and TV niche above it while double picture windows allow natural light to fill the space. An adjacent dining area is perfectly-proportioned with French doors that lead out to a private, fenced-in backyard and patio area. Back inside, you'll want to visit the kitchen that showcases solid surface countertops, a breakfast bar, a corner pantry and loads of cabinet space. Next, head upstairs where you'll find all 3 bedrooms as well as a conveniently-located laundry center, with washer and dryer included for resident's use. This home was carefully designed with a "split bedroom" floorplan that places the primary bedroom at the rear of the home with the primary bedroom closet, laundry center and hall bathroom separating this room from the secondary bedrooms. This thoughtful design offers the utmost level of privacy and noise isolation. The luxury primary suite showcases 2 walk-in closets, a vaulted ceiling and a private bathroom with dual sinks on an elevated vanity and a walk-in shower. Bedrooms two and three are both generously proportioned with ample closet space, lovely natural light, and easy access to a full hall bathroom.
PROPERTY FEATURES
Availability: Available for immediate occupancy
Lease Terms: 12 month minimum lease term
Open-Concept Design: Open concept floorplan is perfect for today's lifestyle
No Carpet Downstairs: Beautiful and durable luxury plank flooring throughout the main floor; not a stitch of carpet downstairs!
2nd Level Laundry Center: No more hauling laundry up and down the stairs again; this home includes a 2nd floor laundry center with washer/dryer included for resident's use. Chores just became a bit more bearable!
Convenient Parking: Very rare extra wide private driveway means you'll always have a parking space
Luxury Primary Suite : Massive primary bedroom with two closets, vaulted ceiling & en suite bath
Location: Super convenient location just minutes from Downtown Raleigh, RTP, I-540, Triangle Town Center.
Rent Includes: Washer/dryer/refrigerator and lawn maintenance (outside of fenced-in area) included
Pets: Sorry, no pets allowed
NOTES: We do not advertise on any Social Media platforms. Applications must be completed at SPMtrianglerentals.com, $75/adult application fee.
Come visit this gorgeous end unit townhome found in a prime Northeast Raleigh locale conveniently situated just minutes from I-540, Triangle Town Center, Capital Boulevard, and more! A private driveway welcomes you home, where you'll always have ample, private parking space available. A covered front porch leads inside where you'll enter an inviting interior boasting 9' ceilings, neutral paint, loads of natural light and luxury plank flooring throughout. You'll immediately fall in love with these floors; they're just as beautiful as they are easy to maintain. The living area is anchored around a cozy fireplace with a mantle and TV niche above it while double picture windows allow natural light to fill the space. An adjacent dining area is perfectly-proportioned with French doors that lead out to a private, fenced-in backyard and patio area. Back inside, you'll want to visit the kitchen that showcases solid surface countertops, a breakfast bar, a corner pantry and loads of cabinet space. Next, head upstairs where you'll find all 3 bedrooms as well as a conveniently-located laundry center, with washer and dryer included for resident's use. This home was carefully designed with a "split bedroom" floorplan that places the primary bedroom at the rear of the home with the primary bedroom closet, laundry center and hall bathroom separating this room from the secondary bedrooms. This thoughtful design offers the utmost level of privacy and noise isolation. The luxury primary suite showcases 2 walk-in closets, a vaulted ceiling and a private bathroom with dual sinks on an elevated vanity and a walk-in shower. Bedrooms two and three are both generously proportioned with ample closet space, lovely natural light, and easy access to a full hall bathroom.
PROPERTY FEATURES
Availability: Available for immediate occupancy
Lease Terms: 12 month minimum lease term
Open-Concept Design: Open concept floorplan is perfect for today's lifestyle
No Carpet Downstairs: Beautiful and durable luxury plank flooring throughout the main floor; not a stitch of carpet downstairs!
2nd Level Laundry Center: No more hauling laundry up and down the stairs again; this home includes a 2nd floor laundry center with washer/dryer included for resident's use. Chores just became a bit more bearable!
Convenient Parking: Very rare extra wide private driveway means you'll always have a parking space
Luxury Primary Suite : Massive primary bedroom with two closets, vaulted ceiling & en suite bath
Location: Super convenient location just minutes from Downtown Raleigh, RTP, I-540, Triangle Town Center.
Rent Includes: Washer/dryer/refrigerator and lawn maintenance (outside of fenced-in area) included
Pets: Sorry, no pets allowed
NOTES: We do not advertise on any Social Media platforms. Applications must be completed at SPMtrianglerentals.com, $75/adult application fee.