2191 Eleanor Ave. - St. Paul, MN apartments for rent
2191 Eleanor Ave.
2191 Eleanor Avenue, St. Paul, MN 55116
Frequently Asked Questions (FAQs)
2191 Eleanor Ave. has a unit available for $2,800 per month (fees may apply) at a 12 month lease term. Check out the Price and Availability section for more information on this unit.
In St. Paul, MN, the average rent is $1,232 for a studio, $1,489 for a 1-bedroom, $1,902 for a 2-bedroom, and $2,557 for a 3-bedroom. The median rent in St. Paul, MN has decreased 1.0% month over month. For more information on rental trends in St. Paul, MN, check out our monthly St. Paul, MN Rent Report (opens in new tab).
Must have 3x the rent in total household income (before taxes).
Some of 2191 Eleanor Ave.'s amenities include Patio / balcony, Hardwood floors, and Dishwasher. To see the other amenities this property offers, check out the Amenities section.
2191 Eleanor Ave. is not currently offering any rent specials.
2191 Eleanor Avenue, St. Paul, MN 55116•Neighborhood: Highland
Contact for office hours
Points of interest shown are within a 10 mile radius of this listing, or 50 miles for airports
Amenities
Patio / Balcony
Hardwood Floors
Dishwasher
Garage
Recently Renovated
Microwave
Unit amenities
Carpet
Dishwasher
Hardwood Floors
Verified reviews
We are collecting reviews from verified residents who have toured or leased from 2191 Eleanor Ave.. Check back soon.
Property details
Income RequirementMust have 3x the rent in total household income (before taxes)
Income Requirement
Must have 3x the rent in total household income (before taxes)
Property DescriptionFor a video tour of this home please contact the listing agent David, or search the address "2191 Eleanor Ave, St Paul" in YouTube.
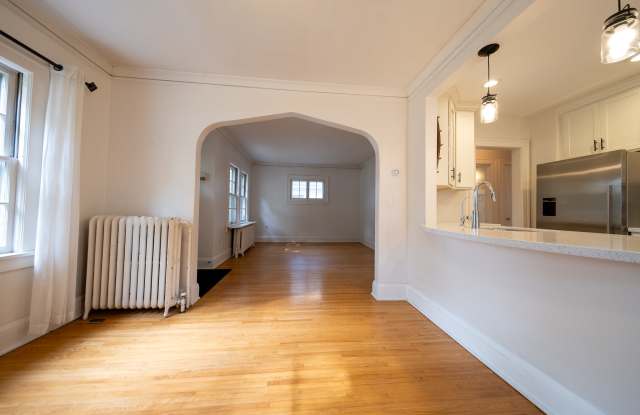
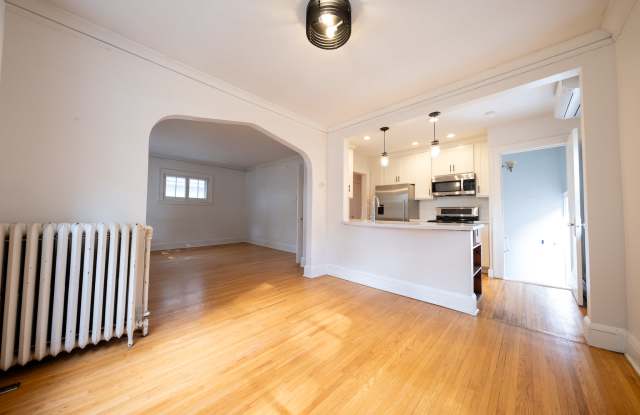
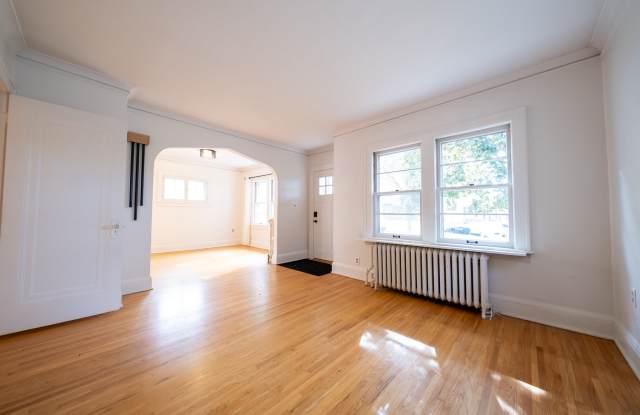
This classic 1920s St. Paul home has been thoughtfully updated from top to bottom while keeping every bit of its original charm intact. Hardwood floors run throughout the main level, leading into a beautifully designed open-concept kitchen and dining space that's built for entertaining. Three bedrooms and two full baths are spread across 1,575 square feet -- including a fully remodeled main-level bathroom (2026) that feels brand new. The finished lower level adds serious living space with a large family room, a private third bedroom, and a second full bath. Out back, a gorgeous patio framed by a like-new fence gives you a private outdoor retreat ready to enjoy. Located in one of St. Paul's most desirable neighborhoods, with walkable access to the dining, shopping, and green space that make Highland so sought-after.
For additional information, please use the link below for a YouTube video walkthrough of the home: https://youtu.be/1nh4G8soR-0
LEASE TERMS:
Available for a November 15th or earlier start date. Offering a 12-month lease option. The security deposit is equal to one month's rent. Tenant is responsible for all utilities. Dogs may be accepted based on the owner's approval and with a $300 non-refundable pet fee (per dog) - sorry, no cats.
RENTAL SCREENING GUIDELINES:
See our website at MauzyProperties.com
The criteria above are not all-inclusive, and other factors may apply; it is only meant to be a guideline.
Room Dimensions:
Living Room Main 14x14
Dining Room Main 11x12
Kitchen Main 11x8
Bedroom 1 Main 13x11
Bedroom 2 Main 11x11
Bedroom 3 Lower 11x11
Family Room Lower 18x11
Den Lower 13x9
RENTING WITH MAUZY PROPERTIES:
Local, professional property management based in Lakeville, MN -- built around you. Browse listings with professional photos and video tours, apply online with ease, and manage everything through your tenant portal: rent payments, auto-pay, maintenance requests, and direct access to your dedicated property manager. No portal fees. No move-in fees. No lease creation fees. Free ACH payments. No forced maintenance plans. Just a better rental experience -- the way it should be.
For a video tour of this home please contact the listing agent David, or search the address "2191 Eleanor Ave, St Paul" in YouTube.
This classic 1920s St. Paul home has been thoughtfully updated from top to bottom while keeping every bit of its original charm intact. Hardwood floors run throughout the main level, leading into a beautifully designed open-concept kitchen and dining space that's built for entertaining. Three bedrooms and two full baths are spread across 1,575 square feet -- including a fully remodeled main-level bathroom (2026) that feels brand new. The finished lower level adds serious living space with a large family room, a private third bedroom, and a second full bath. Out back, a gorgeous patio framed by a like-new fence gives you a private outdoor retreat ready to enjoy. Located in one of St. Paul's most desirable neighborhoods, with walkable access to the dining, shopping, and green space that make Highland so sought-after.
For additional information, please use the link below for a YouTube video walkthrough of the home: https://youtu.be/1nh4G8soR-0
LEASE TERMS:
Available for a November 15th or earlier start date. Offering a 12-month lease option. The security deposit is equal to one month's rent. Tenant is responsible for all utilities. Dogs may be accepted based on the owner's approval and with a $300 non-refundable pet fee (per dog) - sorry, no cats.
RENTAL SCREENING GUIDELINES:
See our website at MauzyProperties.com
The criteria above are not all-inclusive, and other factors may apply; it is only meant to be a guideline.
Room Dimensions:
Living Room Main 14x14
Dining Room Main 11x12
Kitchen Main 11x8
Bedroom 1 Main 13x11
Bedroom 2 Main 11x11
Bedroom 3 Lower 11x11
Family Room Lower 18x11
Den Lower 13x9
RENTING WITH MAUZY PROPERTIES:
Local, professional property management based in Lakeville, MN -- built around you. Browse listings with professional photos and video tours, apply online with ease, and manage everything through your tenant portal: rent payments, auto-pay, maintenance requests, and direct access to your dedicated property manager. No portal fees. No move-in fees. No lease creation fees. Free ACH payments. No forced maintenance plans. Just a better rental experience -- the way it should be.