Amenities
On-Site Laundry
Patio / Balcony
Hardwood Floors
Dishwasher
Pet Friendly
Cable Included
Unit Amenities
- Air Conditioning
- Cable Included
- Carpet
- Ceiling Fan
- Dishwasher
- Extra Storage
- Fireplace
- Garbage Disposal
- Hardwood Floors
- Microwave
- Oven
- Patio / Balcony
- Range
- Refrigerator
- Recently Renovated
- Stainless Steel
Property Amenities
- Cats Allowed
- Dogs Allowed
- Pet Friendly
- Fire Pit
- On-Site Laundry
- Parking
- Garage
For a video tour of this home please contact the listing agent Jill, or search the address "13613 Pleasant Lane, Burnsville" in YouTube.
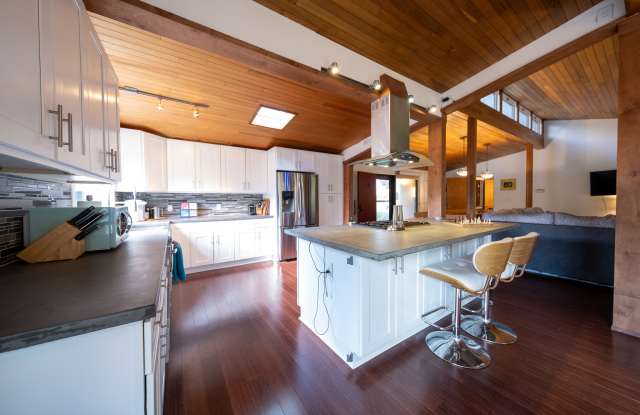
This beautiful, walkout rambler with open concept floor plan, has a remodeled kitchen that offers a large center island featuring a gas stove, stainless range hood, seating, and storage. Modern white cabinets provide lots of storage, while the gorgeous glass tile backsplash, custom concrete countertops, stainless steel farmhouse sink, and skylight make this a dream kitchen. The dining area is spacious and has a sliding door leading out to the deck. A large great room showcases a wood burning fireplace. The 4-season porch will warm your toes in the winter months with it's in-floor heating and offers a great view of the backyard with the walls of windows. The owner's suite has a 3/4 bathroom in addition to a 2nd vanity area with built-in dresser/storage.
The lower level consists of two good-sized bedrooms, separated by a family room in the middle, a full bathroom, laundry room, and an open area around the stairs that's perfect for crafting, desks for a study area, or whatever your needs are. Underneath the detached 2-car garage is a bonus 18x20 space for wood working, fix-it projects, or storage area.
The HUGE Fenced in yard contains a patio, fire pit and mature trees. Conveniently located in a quiet neighborhood with easy access to 35W and Co. Rd. 42., and is so close to tons of shopping, restaurants, and parks. IDS #191, Burnsville-Eagan-Savage.
Living Room Main 15 X 19
Kitchen/Din Main 22 X 28
Family Room Lower 12 X 20
Bedroom 1 Main 13 X 13
Bedroom 2 Lower 10 X 12
Bedroom 3 Lower 10 X 12
Sun Room Main 10 X 10
Foyer Main 9 X 19
Computer Rm Lower 8 X 23
LEASE TERMS:
Seeking an 18-20 month lease term. Security Deposit is equal to one month's rent. Tenant is responsible for all utilities as well as snow and lawn care. Pets accepted based on the owner's approval and with a $300 non-refundable pet fee.
RENTAL SCREENING GUIDELINES:
Background and Credit Checks are conducted on all adults
Income of 3x the monthly rent or more
Credit score of 600 or higher
No felonies or violence-related criminal convictions
No previous evictions
The criteria above are not all-inclusive, and other factors may apply; it is only meant to be a guideline.
MANAGEMENT:
This home is professionally managed by Mauzy Properties. Mauzy Properties is a full-service property manager, and they provide tenants with a great rental experience. Streamlined application process, online rent payments, online repair requests, and many more features and perks.
Must see SFH with HUGE Fenced in yard!