2650 John R Street - Detroit, MI apartments for rent
2650 John R Street
2650 John R Street
Â
2650 John R Street
2650 John R Street, Detroit, MI 48201
​
​
​
Frequently Asked Questions (FAQs)
2650 John R Street has a unit available for $3,400 per month (fees may apply) at a 12 month lease term. Check out the Price and Availability section for more information on this unit.
In Detroit, MI, the average rent is $1,158 for a studio, $1,505 for a 1-bedroom, $1,834 for a 2-bedroom, and $1,675 for a 3-bedroom. The median rent in Detroit, MI has increased 0.4% month over month. For more information on rental trends in Detroit, MI, check out our monthly Detroit, MI Rent Report (opens in new tab).
Must have 3x the rent in total household income (before taxes).
Some of 2650 John R Street's amenities include Fireplace, On-site laundry, and Patio / balcony. Only 14% of the 898 Detroit, MI rentals on Apartment List have a fireplace. To see the other amenities this property offers, check out the Amenities section.
2650 John R Street is not currently offering any rent specials.
Yes, 2650 John R Street is pet-friendly.
Yes, 2650 John R Street offers parking.
No, 2650 John R Street does not offer units with in unit laundry.
No, 2650 John R Street does not have a pool.
No, 2650 John R Street does not have accessible units.
No, 2650 John R Street does not have units with dishwashers.
No, 2650 John R Street does not have units with air conditioning.
2650 John R Street, Detroit, MI 48201•Neighborhood: University
Contact for office hours
Points of interest shown are within a 10 mile radius of this listing, or 50 miles for airports
Amenities
On-Site Laundry
Patio / Balcony
Garage
Stainless Steel
Fireplace
Unit amenities
Fireplace
Patio / Balcony
Stainless Steel
Property amenities
Verified reviews
We are collecting reviews from verified residents who have toured or leased from 2650 John R Street. Check back soon.
Property details
Income RequirementMust have 3x the rent in total household income (before taxes)
Income Requirement
Must have 3x the rent in total household income (before taxes)
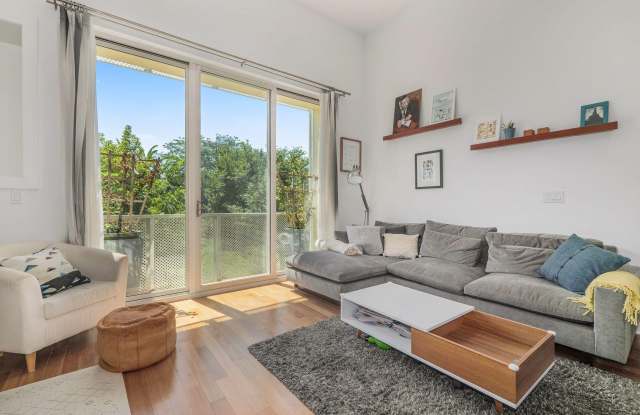
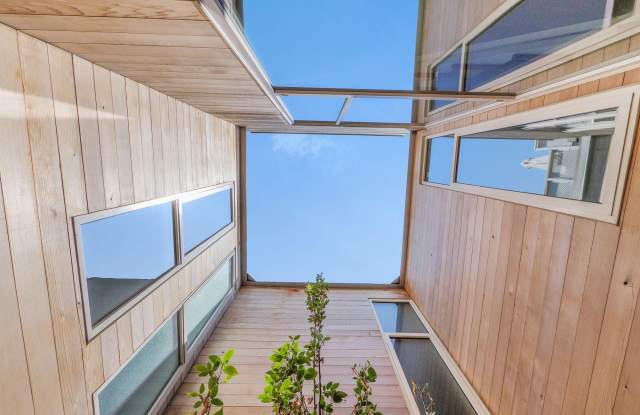
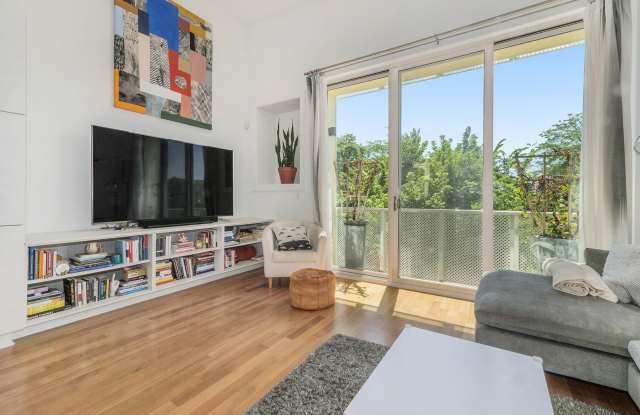
Property DescriptionA rare downtown-facing home in City Modern, with a private rooftop terrace, an open-air atrium, and open green space off the main living window. The terrace faces south toward the skyline with no adjacent roofline in front of it. Two bedrooms, two full baths, 1,450 square feet across three levels. The main living level is built around light: a vaulted ceiling, floor to ceiling glass, and the atrium bringing daylight into the center of the home. The kitchen has modern cabinetry, quartz counters, stainless appliances and a wine cooler, open to the living and dining area. Second floor laundry. Attached garage with direct entry and level 2 EV charger included. One of only seventeen homes of this floor plan built at City Modern. To apply for this rental, please contact the listing agent - an application will be provided to you directly.
A rare downtown-facing home in City Modern, with a private rooftop terrace, an open-air atrium, and open green space off the main living window. The terrace faces south toward the skyline with no adjacent roofline in front of it. Two bedrooms, two full baths, 1,450 square feet across three levels. The main living level is built around light: a vaulted ceiling, floor to ceiling glass, and the atrium bringing daylight into the center of the home. The kitchen has modern cabinetry, quartz counters, stainless appliances and a wine cooler, open to the living and dining area. Second floor laundry. Attached garage with direct entry and level 2 EV charger included. One of only seventeen homes of this floor plan built at City Modern. To apply for this rental, please contact the listing agent - an application will be provided to you directly.