903 DORCHESTER COVE Road - Severn, MD apartments for rent
903 DORCHESTER COVE Road
903 Dorchester Cove Road, Severn, MD 21076
Frequently Asked Questions (FAQs)
903 DORCHESTER COVE Road has a unit available for $3,200 per month (fees may apply) at a 12 month lease term. Check out the Price and Availability section for more information on this unit.
In Severn, MD, the average rent is $1,894 for a studio, $2,120 for a 1-bedroom, $2,216 for a 2-bedroom, and $2,109 for a 3-bedroom.
Must have 3x the rent in total household income (before taxes).
Some of 903 DORCHESTER COVE Road's amenities include On-site laundry, Patio / balcony, and Granite counters. To see the other amenities this property offers, check out the Amenities section.
903 DORCHESTER COVE Road is not currently offering any rent specials.
Yes, 903 DORCHESTER COVE Road is pet-friendly.
Yes, 903 DORCHESTER COVE Road offers parking.
No, 903 DORCHESTER COVE Road does not offer units with in unit laundry.
No, 903 DORCHESTER COVE Road does not have a pool.
No, 903 DORCHESTER COVE Road does not have accessible units.
Yes, 903 DORCHESTER COVE Road has units with dishwashers.
No, 903 DORCHESTER COVE Road does not have units with air conditioning.
Find apartments similar to 903 DORCHESTER COVE Road
How many bedrooms do you need?
Location
903 Dorchester Cove Road, Severn, MD 21076
Contact for office hours
Points of interest shown are within a 10 mile radius of this listing, or 50 miles for airports
Amenities
On-Site Laundry
Patio / Balcony
Granite Counters
Hardwood Floors
Dishwasher
Garage
Unit amenities
Dishwasher
Extra Storage
Verified reviews
We are collecting reviews from verified residents who have toured or leased from 903 DORCHESTER COVE Road. Check back soon.
Property details
Total Monthly Leasing Price includes base rent, and both mandatory and optional customer-selected charges, but excludes variable, usage-based, annual and one-time charges. Final amounts depend on the completed application, lease term, and move-in date. Security deposit amount may vary based on credit, lease/mortgage history, and other criteria, not to exceed one-month base rent. Prices apply to new residents only and are subject to application and lease terms. Some charges may not apply to affordable housing units. All pricing, availability, deposits, and specials are subject to change at any time. Minimum lease terms and occupancy rules may apply. Liability insurance and utility activation may be required. Square footage and features are approximate. Contact us with any questions and/or request a copy of the lease and any applicable addenda before submitting your application. For more information on applicable charges, visit the Costs Overview section on our property website.
Income RequirementMust have 3x the rent in total household income (before taxes)
Income Requirement
Must have 3x the rent in total household income (before taxes)
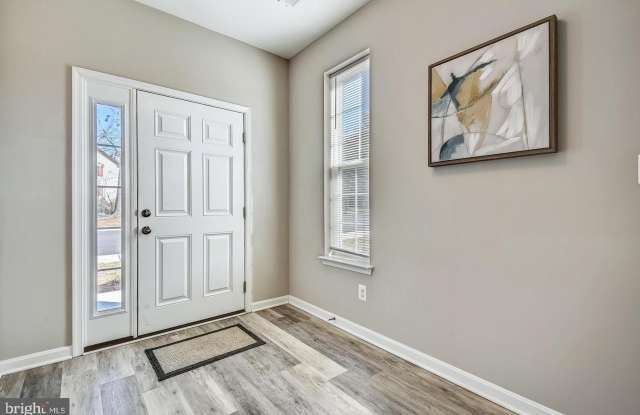
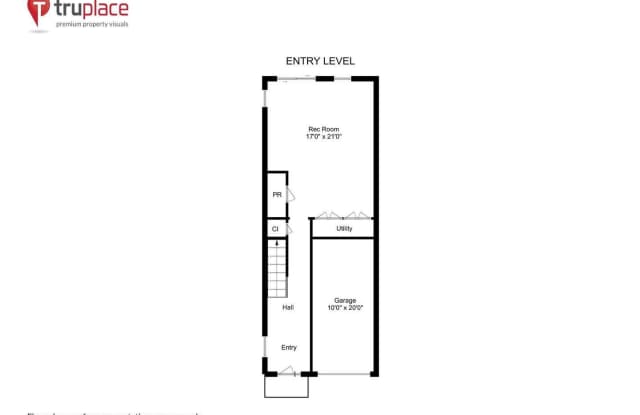
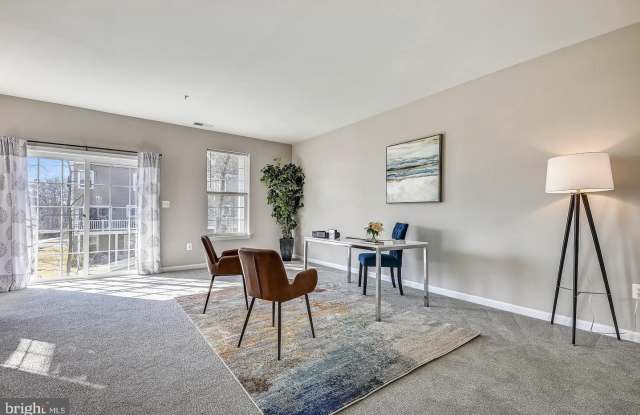
Property DescriptionAbsolutely stunning two year young end unit town home with 6 extra windows is ready for new tenant now!This home is absolutely gorgeous with new home construction techniques that maximizes energy efficiency to save you money! No gloomy basemen here-all floors are above ground and are drenched in sunshine. The entry level boasts a very spacious foyer with luxury vinyl flooring to make clean up a breeze. It extends to the garage, the generous coat closet and guest powder room. This leads to the new hardwood floor in the family room/office/flex space, an appreciation of the use of space. Glass doors lead to the back patio. Our main level boasts the modern open concept so popular today. Hardwood floors grace this entire space and show off the upgraded kitchen's size and stainless-steel appliances allowing for gas cooking. Most helpful is the storage space found in the generous pantry and cabinets located under and above the granite counters. Plenty of opportunity for family and guests to cozy up with the two island areas and a versatile dining room for either large or intimate dining. More glass doors to the deck. The sunlit living room faces the front and a view of trees and has a convenient powder room. Arriving upstairs on the upper family level gives you that luxury feeling set by new hardwood floors. You will be delighted to showcase your king size furniture in the owner's suite with a generous walk in closet & ensuite bathroom, dual vanities and a large walk-in shower. Two more surprisingly large bedrooms are down the hall which has a full bath and linen closet. The laundry room is also on this level. For those looking to ease their commute, this townhouse is conveniently located just two minutes from major highways to both Baltimore and DC 100/95/295. You new favorite restaurants, grocery stores and Mall at Anne Arundel are moments away. Dorsey MARC train station is also nearby. Easy to reach Ft Meade, Baltimore Inner Harbor, BWI Airport, NSA and more-you won't get easily lost! Professionally painted, cleaned and ready for you- Interactive floorplan is under virtual tours!
Absolutely stunning two year young end unit town home with 6 extra windows is ready for new tenant now!This home is absolutely gorgeous with new home construction techniques that maximizes energy efficiency to save you money! No gloomy basemen here-all floors are above ground and are drenched in sunshine. The entry level boasts a very spacious foyer with luxury vinyl flooring to make clean up a breeze. It extends to the garage, the generous coat closet and guest powder room. This leads to the new hardwood floor in the family room/office/flex space, an appreciation of the use of space. Glass doors lead to the back patio. Our main level boasts the modern open concept so popular today. Hardwood floors grace this entire space and show off the upgraded kitchen's size and stainless-steel appliances allowing for gas cooking. Most helpful is the storage space found in the generous pantry and cabinets located under and above the granite counters. Plenty of opportunity for family and guests to cozy up with the two island areas and a versatile dining room for either large or intimate dining. More glass doors to the deck. The sunlit living room faces the front and a view of trees and has a convenient powder room. Arriving upstairs on the upper family level gives you that luxury feeling set by new hardwood floors. You will be delighted to showcase your king size furniture in the owner's suite with a generous walk in closet & ensuite bathroom, dual vanities and a large walk-in shower. Two more surprisingly large bedrooms are down the hall which has a full bath and linen closet. The laundry room is also on this level. For those looking to ease their commute, this townhouse is conveniently located just two minutes from major highways to both Baltimore and DC 100/95/295. You new favorite restaurants, grocery stores and Mall at Anne Arundel are moments away. Dorsey MARC train station is also nearby. Easy to reach Ft Meade, Baltimore Inner Harbor, BWI Airport, NSA and more-you won't get easily lost! Professionally painted, cleaned and ready for you- Interactive floorplan is under virtual tours!