413 OAK KNOLL Drive - Rockville, MD apartments for rent
413 OAK KNOLL Drive
413 OAK KNOLL Drive
413 OAK KNOLL Drive
413 Oak Knoll Drive, Rockville, MD 20850
Frequently Asked Questions (FAQs)
413 OAK KNOLL Drive has a unit available for $3,850 per month (fees may apply) at a 12 month lease term. Check out the Price and Availability section for more information on this unit.
In Rockville, MD, the average rent is $1,677 for a studio, $2,081 for a 1-bedroom, $2,522 for a 2-bedroom, and $3,031 for a 3-bedroom. The median rent in Rockville, MD has increased 0.3% month over month. For more information on rental trends in Rockville, MD, check out our monthly Rockville, MD Rent Report (opens in new tab).
Must have 3x the rent in total household income (before taxes).
Some of 413 OAK KNOLL Drive's amenities include In unit laundry, Patio / balcony, and Hardwood floors. To see the other amenities this property offers, check out the Amenities section.
413 OAK KNOLL Drive is not currently offering any rent specials.
Yes, 413 OAK KNOLL Drive is pet-friendly.
Yes, 413 OAK KNOLL Drive offers parking.
Yes, 413 OAK KNOLL Drive offers units with in unit laundry.
Yes, 413 OAK KNOLL Drive has a pool.
No, 413 OAK KNOLL Drive does not have accessible units.
No, 413 OAK KNOLL Drive does not have units with dishwashers.
No, 413 OAK KNOLL Drive does not have units with air conditioning.
In unit laundry, Patio / balcony, Hardwood floors, Garage, Walk in closets, Gym
Find apartments similar to 413 OAK KNOLL Drive
How many bedrooms do you need?
Location
413 Oak Knoll Drive, Rockville, MD 20850•Neighborhood: West Rockville
Contact for office hours
Points of interest shown are within a 10 mile radius of this listing, or 50 miles for airports
Amenities
In Unit Laundry
Patio / Balcony
Hardwood Floors
Garage
Walk In Closets
Gym
Unit amenities
Bathtub
Fireplace
Hardwood Floors
Verified reviews
We are collecting reviews from verified residents who have toured or leased from 413 OAK KNOLL Drive. Check back soon.
Property details
Total Monthly Leasing Price includes base rent, and both mandatory and optional customer-selected charges, but excludes variable, usage-based, annual and one-time charges. Final amounts depend on the completed application, lease term, and move-in date. Security deposit amount may vary based on credit, lease/mortgage history, and other criteria, not to exceed one-month base rent. Prices apply to new residents only and are subject to application and lease terms. Some charges may not apply to affordable housing units. All pricing, availability, deposits, and specials are subject to change at any time. Minimum lease terms and occupancy rules may apply. Liability insurance and utility activation may be required. Square footage and features are approximate. Contact us with any questions and/or request a copy of the lease and any applicable addenda before submitting your application. For more information on applicable charges, visit the Costs Overview section on our property website.
Income RequirementMust have 3x the rent in total household income (before taxes)
Income Requirement
Must have 3x the rent in total household income (before taxes)
Property DescriptionGorgeous three level, three bedroom, 3 and 1/2 bathroom townhome is located in the sought after Fallsgrove Community. Spacious home features a kitchen with center island, gas cooking, and breakfast area which opens to a deck. Living and dining rooms feature hardwood floors and recessed lighting and an attractive fireplace is located in the living room. Entry level includes bedroom (or home office) with hardwood floor and a full bath as well as two car garage. Upper level 2 features a spacious primary bedroom with full bath and soaking tub as well as a spacious walk in closet and a third bedroom and full bath located off of the hallway. Washer and dryer is located on this level, offering convenience. Enjoy all that Fallsgrove has to offer including a fitness center, a tot lot and an outdoor, full size, lap pool. Other community amenities include tennis courts, picnic areas, trails, playgrounds, and more. AMAZING LOCATION, 2 blocks to the Fallsgrove Village Center, a dynamic shopping center that includes a Safeway, and a large assortment of restaurants, shops and more! This home is convenient to Shady Grove Hospital, Universities at Shady Grove, Rio Lakefront (waterfront shopping center with movie theater, restaurants and stores) as well as I-270 which provides access to the entire Washington Metropolitan Area
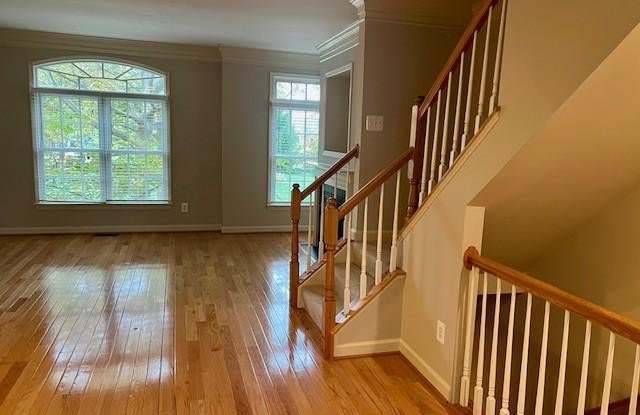
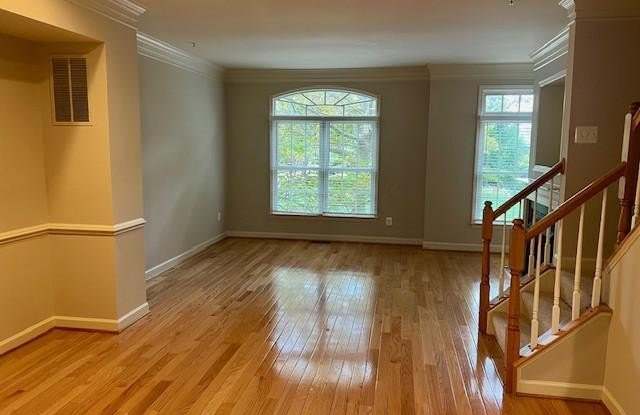
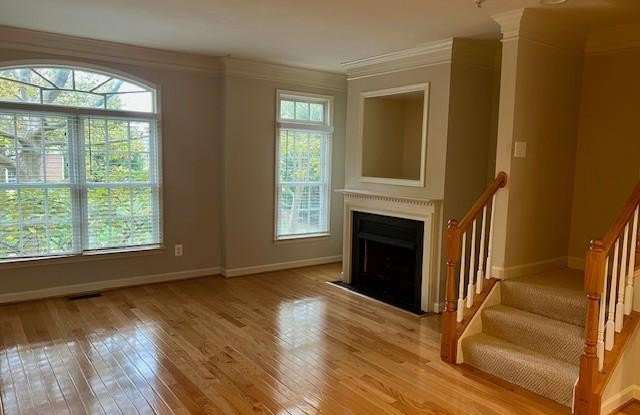
Gorgeous three level, three bedroom, 3 and 1/2 bathroom townhome is located in the sought after Fallsgrove Community. Spacious home features a kitchen with center island, gas cooking, and breakfast area which opens to a deck. Living and dining rooms feature hardwood floors and recessed lighting and an attractive fireplace is located in the living room. Entry level includes bedroom (or home office) with hardwood floor and a full bath as well as two car garage. Upper level 2 features a spacious primary bedroom with full bath and soaking tub as well as a spacious walk in closet and a third bedroom and full bath located off of the hallway. Washer and dryer is located on this level, offering convenience. Enjoy all that Fallsgrove has to offer including a fitness center, a tot lot and an outdoor, full size, lap pool. Other community amenities include tennis courts, picnic areas, trails, playgrounds, and more. AMAZING LOCATION, 2 blocks to the Fallsgrove Village Center, a dynamic shopping center that includes a Safeway, and a large assortment of restaurants, shops and more! This home is convenient to Shady Grove Hospital, Universities at Shady Grove, Rio Lakefront (waterfront shopping center with movie theater, restaurants and stores) as well as I-270 which provides access to the entire Washington Metropolitan Area