10 BLUE HOSTA WAY - Rockville, MD apartments for rent
10 BLUE HOSTA WAY
10 Blue Hosta Way, Rockville, MD 20850
Off market
Frequently Asked Questions (FAQs)
In Rockville, MD, the average rent is $1,669 for a studio, $2,103 for a 1-bedroom, $2,541 for a 2-bedroom, and $3,083 for a 3-bedroom. The median rent in Rockville, MD has increased 0.3% month over month. For more information on rental trends in Rockville, MD, check out our monthly Rockville, MD Rent Report (opens in new tab).
Must have 3x the rent in total household income (before taxes).
Some of 10 BLUE HOSTA WAY's amenities include In unit laundry, Granite counters, and Hardwood floors. To see the other amenities this property offers, check out the Amenities section.
10 BLUE HOSTA WAY is not currently offering any rent specials.
Yes, 10 BLUE HOSTA WAY is pet-friendly.
No, 10 BLUE HOSTA WAY does not offer parking.
Yes, 10 BLUE HOSTA WAY offers units with in unit laundry.
No, 10 BLUE HOSTA WAY does not have a pool.
No, 10 BLUE HOSTA WAY does not have accessible units.
Yes, 10 BLUE HOSTA WAY has units with dishwashers.
No, 10 BLUE HOSTA WAY does not have units with air conditioning.
In unit laundry, Granite counters, Hardwood floors, Dishwasher, Pet friendly, Recently renovated
Price and availability
Prices last verified by 10 BLUE HOSTA WAY almost 5 years ago
There aren't any 3 bedrooms available. Turn on alerts to be notified once there are.
Find apartments similar to 10 BLUE HOSTA WAY
How many bedrooms do you need?
Location
10 Blue Hosta Way, Rockville, MD 20850•Neighborhood: Central Rockville
Contact for office hours
Amenities
In Unit Laundry
Granite Counters
Hardwood Floors
Dishwasher
Pet Friendly
Recently Renovated
Unit amenities
Bathtub
Carpet
Dishwasher
Property details
Income RequirementMust have 3x the rent in total household income (before taxes)
Income Requirement
Must have 3x the rent in total household income (before taxes)
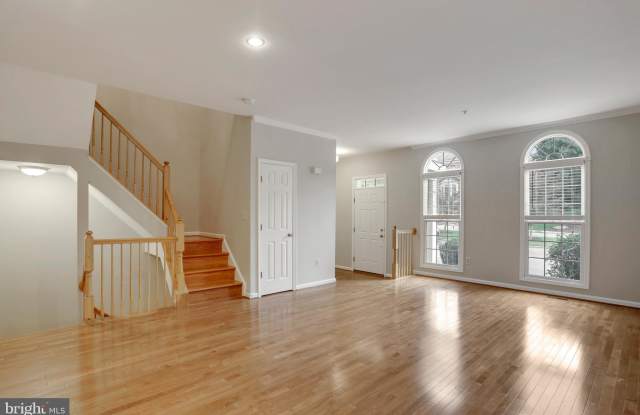
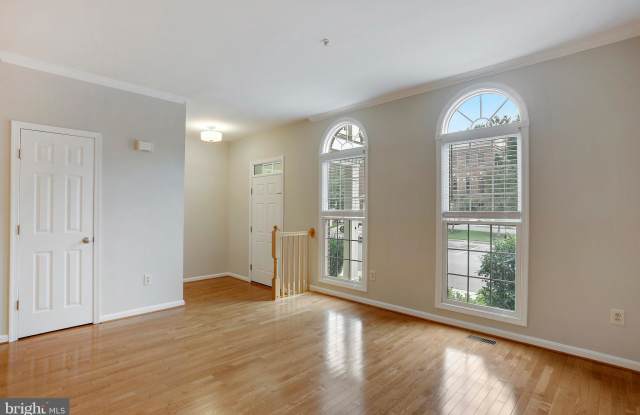
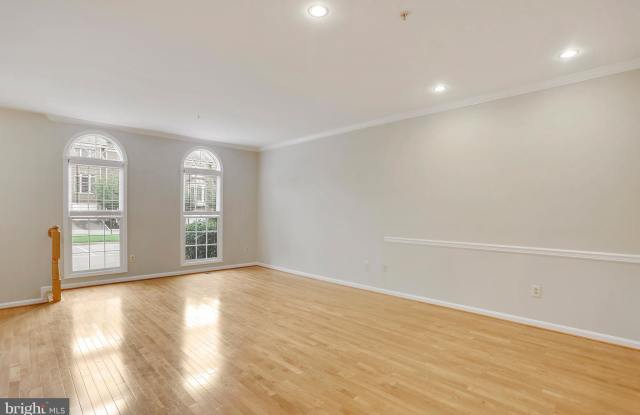
Property DescriptionTUCKED AWAY IN BACK OF NEIGHBORHOOD BACKING TO WOODS! Spectacular recently remodeled 3BR+den/3.5BA townhouse. Over 2,800 sq. ft of living area on 3 levels including 9-ft. ceilings; gleaming hardwood floors on entire main level, stairs and upstairs landing; NEW custom painting, NEW carpeting, NEW lighting, NEW brushed nickel door hardware throughout; gourmet GRANITE kitchen with 42-inch painted cabinets & island cooktop; breakfast area/sunroom and family room off kitchen; master bedroom with cathedral ceiling, sitting area separated by decorative columns; luxury master bath with ceramic tile floor and surround with 2-person corner Jacuzzi soaking tub and separate shower; huge lower level walk-out recreation room with gas fireplace, den or 4th bedroom, full bath and exercise room. 2-year Lease Preferred and Pets on Case-by-Case Basis.
TUCKED AWAY IN BACK OF NEIGHBORHOOD BACKING TO WOODS! Spectacular recently remodeled 3BR+den/3.5BA townhouse. Over 2,800 sq. ft of living area on 3 levels including 9-ft. ceilings; gleaming hardwood floors on entire main level, stairs and upstairs landing; NEW custom painting, NEW carpeting, NEW lighting, NEW brushed nickel door hardware throughout; gourmet GRANITE kitchen with 42-inch painted cabinets & island cooktop; breakfast area/sunroom and family room off kitchen; master bedroom with cathedral ceiling, sitting area separated by decorative columns; luxury master bath with ceramic tile floor and surround with 2-person corner Jacuzzi soaking tub and separate shower; huge lower level walk-out recreation room with gas fireplace, den or 4th bedroom, full bath and exercise room. 2-year Lease Preferred and Pets on Case-by-Case Basis.