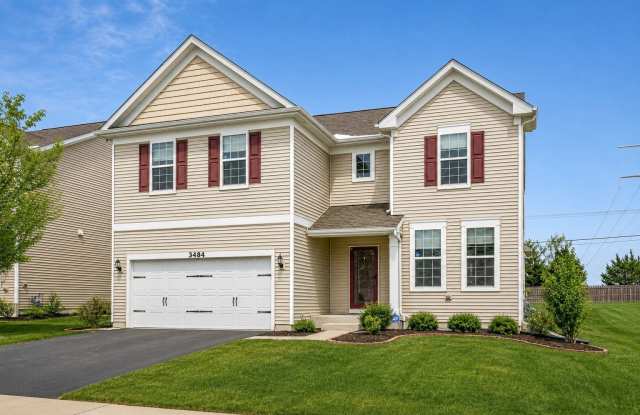
3484 Birch Lane - Naperville, IL apartments for rent
3484 Birch Lane
3484 Birch Lane, Naperville, IL 60564
Frequently Asked Questions (FAQs)
3484 Birch Lane has a unit available for $3,990 per month (fees may apply) at a 12 month lease term. Check out the Price and Availability section for more information on this unit.
In Naperville, IL, the average rent is $1,695 for a studio, $1,926 for a 1-bedroom, $2,253 for a 2-bedroom, and $4,077 for a 3-bedroom. The median rent in Naperville, IL has decreased 0.3% month over month. For more information on rental trends in Naperville, IL, check out our monthly Naperville, IL Rent Report (opens in new tab).
Must have 3x the rent in total household income (before taxes).
Some of 3484 Birch Lane's amenities include In unit laundry, Hardwood floors, and Dishwasher. To see the other amenities this property offers, check out the Amenities section.
3484 Birch Lane is not currently offering any rent specials.
Yes, 3484 Birch Lane is pet-friendly.
Yes, 3484 Birch Lane offers parking.
Yes, 3484 Birch Lane offers units with in unit laundry.
No, 3484 Birch Lane does not have a pool.
No, 3484 Birch Lane does not have accessible units.
Yes, 3484 Birch Lane has units with dishwashers.
No, 3484 Birch Lane does not have units with air conditioning.
In unit laundry, Hardwood floors, Dishwasher, Garage, Stainless steel, Walk in closets
Find apartments similar to 3484 Birch Lane
How many bedrooms do you need?
Location
3484 Birch Lane, Naperville, IL 60564
Contact for office hours
Points of interest shown are within a 10 mile radius of this listing, or 50 miles for airports
Amenities
In Unit Laundry
Hardwood Floors
Dishwasher
Garage
Stainless Steel
Walk In Closets
Unit amenities
Dishwasher
Garbage Disposal
Hardwood Floors
Verified reviews
We are collecting reviews from verified residents who have toured or leased from 3484 Birch Lane. Check back soon.
Property details
Income RequirementMust have 3x the rent in total household income (before taxes)
Income Requirement
Must have 3x the rent in total household income (before taxes)
Property DescriptionOffering 4,900 total square feet of living space-including the full finished basement with its own full bath-this pristine home in Ashwood Pointe stands out as one of the best maintained rentals on the market in Naperville District 204, with all landscaping and ADT security included in the asking rent. The owner also maintains full-house pest control on a yearly basis, ensuring true turn-key ease. Real hardwood flooring runs across the entire top two levels, anchoring a versatile layout that features a main-floor bedroom and adjacent full bathroom ideal for extended guests or a dedicated home office. The open-concept main level boasts 9-foot ceilings, abundant natural light, and a gourmet kitchen equipped with 42-inch cabinetry, quartz countertops, stainless steel appliances, a walk-in pantry, and a brand-new dishwasher, all flowing directly into a bright sunroom extension. Upstairs, two distinct loft spaces provide adaptable zones for remote work, media, or play, while the primary suite features tray ceilings, corner windows, and an expansive walk-in closet. Complete with a main-floor laundry room, 2-car garage, water softener, whole-house humidifier, and smart light fixtures, the home sits directly adjacent to neighborhood walking trails and bike paths, just steps from a $6 million community park, and within immediate reach of top-rated District 204 schools, shopping, dining, expressways, and the Metra park-and-ride.
Offering 4,900 total square feet of living space-including the full finished basement with its own full bath-this pristine home in Ashwood Pointe stands out as one of the best maintained rentals on the market in Naperville District 204, with all landscaping and ADT security included in the asking rent. The owner also maintains full-house pest control on a yearly basis, ensuring true turn-key ease. Real hardwood flooring runs across the entire top two levels, anchoring a versatile layout that features a main-floor bedroom and adjacent full bathroom ideal for extended guests or a dedicated home office. The open-concept main level boasts 9-foot ceilings, abundant natural light, and a gourmet kitchen equipped with 42-inch cabinetry, quartz countertops, stainless steel appliances, a walk-in pantry, and a brand-new dishwasher, all flowing directly into a bright sunroom extension. Upstairs, two distinct loft spaces provide adaptable zones for remote work, media, or play, while the primary suite features tray ceilings, corner windows, and an expansive walk-in closet. Complete with a main-floor laundry room, 2-car garage, water softener, whole-house humidifier, and smart light fixtures, the home sits directly adjacent to neighborhood walking trails and bike paths, just steps from a $6 million community park, and within immediate reach of top-rated District 204 schools, shopping, dining, expressways, and the Metra park-and-ride.