2824 White Thorn Circle - Naperville, IL apartments for rent
2824 White Thorn Circle
2824 White Thorn Circle, Naperville, IL 60564
Frequently Asked Questions (FAQs)
2824 White Thorn Circle has a unit available for $2,600 per month (fees may apply) at a 12 month lease term. Check out the Price and Availability section for more information on this unit.
In Naperville, IL, the average rent is $1,689 for a studio, $1,918 for a 1-bedroom, $2,253 for a 2-bedroom, and $3,416 for a 3-bedroom. The median rent in Naperville, IL has increased 0.2% month over month. For more information on rental trends in Naperville, IL, check out our monthly Naperville, IL Rent Report (opens in new tab).
Must have 3x the rent in total household income (before taxes).
Some of 2824 White Thorn Circle's amenities include On-site laundry, Granite counters, and Hardwood floors. To see the other amenities this property offers, check out the Amenities section.
2824 White Thorn Circle is not currently offering any rent specials.
Yes, 2824 White Thorn Circle is pet-friendly.
Yes, 2824 White Thorn Circle offers parking.
No, 2824 White Thorn Circle does not offer units with in unit laundry.
No, 2824 White Thorn Circle does not have a pool.
No, 2824 White Thorn Circle does not have accessible units.
Yes, 2824 White Thorn Circle has units with dishwashers.
No, 2824 White Thorn Circle does not have units with air conditioning.
Find apartments similar to 2824 White Thorn Circle
How many bedrooms do you need?
Location
2824 White Thorn Circle, Naperville, IL 60564
Contact for office hours
Points of interest shown are within a 10 mile radius of this listing, or 50 miles for airports
There are no grocery stores within 10 miles of this location.
There are no restaurants within 10 miles of this location.
There is no public transportation within 10 miles of this location.
There are no airports within 50 miles of this location.
There are no schools within 10 miles of this location.
There are no parks within 10 miles of this location.
There are no bars, clubs, or museums within 10 miles of this location.
There are no pet services or dog parks within 10 miles of this location.
Amenities
On-Site Laundry
Granite Counters
Hardwood Floors
Dishwasher
Garage
Recently Renovated
Unit amenities
Carpet
Dishwasher
Fireplace
Verified reviews
We are collecting reviews from verified residents who have toured or leased from 2824 White Thorn Circle. Check back soon.
Property details
Income RequirementMust have 3x the rent in total household income (before taxes)
Income Requirement
Must have 3x the rent in total household income (before taxes)
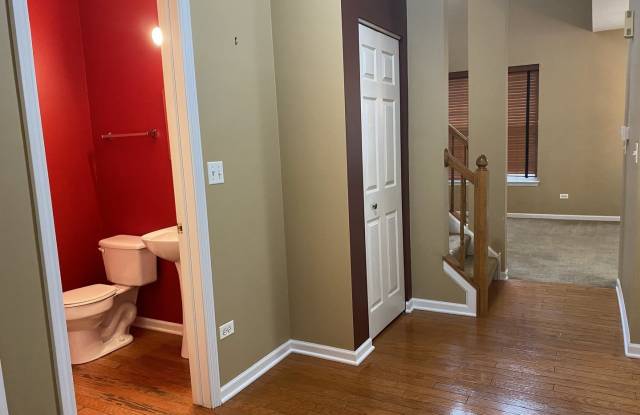
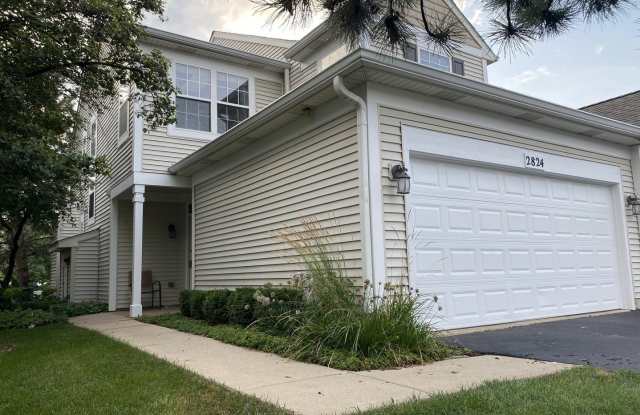
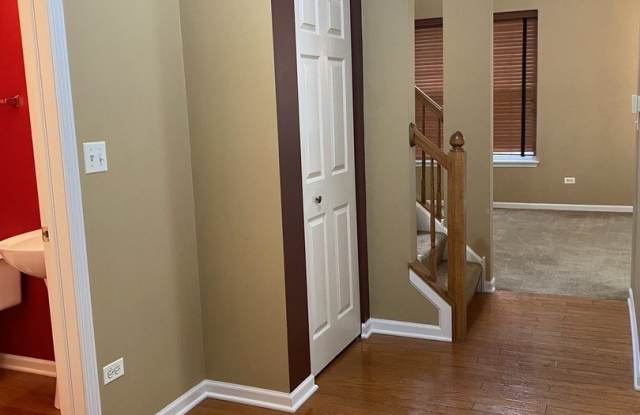
Property DescriptionBEAUTIFULLY MAINTAINED 3-BEDROOM HOME FOR RENT! This spacious 3-bedroom, 2.5-bath home is one of the largest models in the subdivision and offers comfortable living with an open and inviting floor plan. The main level features hardwood flooring, new carpet, nine-foot ceilings, and a dramatic two-story family room filled with natural light. The updated kitchen offers granite countertops, a matching granite fireplace surround, a formal dining room, and a cozy eat-in area. A convenient first-floor laundry room provides direct access to the attached two-car garage. Upstairs, the spacious primary suite includes a walk-in closet and a private full bathroom. Two additional bedrooms and a full hall bathroom complete the second floor. Located in the highly acclaimed, award-winning Indian Prairie School District 204, this home is conveniently close to the Metra station, restaurants, shopping, and everyday amenities. Minimum 12-month lease required. Applicants must have a credit score of 680 or higher.
BEAUTIFULLY MAINTAINED 3-BEDROOM HOME FOR RENT! This spacious 3-bedroom, 2.5-bath home is one of the largest models in the subdivision and offers comfortable living with an open and inviting floor plan. The main level features hardwood flooring, new carpet, nine-foot ceilings, and a dramatic two-story family room filled with natural light. The updated kitchen offers granite countertops, a matching granite fireplace surround, a formal dining room, and a cozy eat-in area. A convenient first-floor laundry room provides direct access to the attached two-car garage. Upstairs, the spacious primary suite includes a walk-in closet and a private full bathroom. Two additional bedrooms and a full hall bathroom complete the second floor. Located in the highly acclaimed, award-winning Indian Prairie School District 204, this home is conveniently close to the Metra station, restaurants, shopping, and everyday amenities. Minimum 12-month lease required. Applicants must have a credit score of 680 or higher.