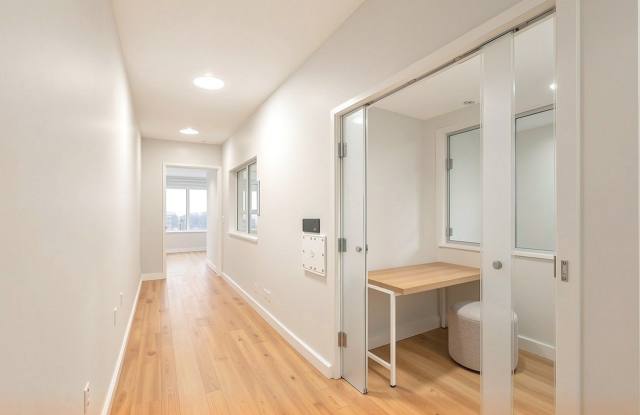
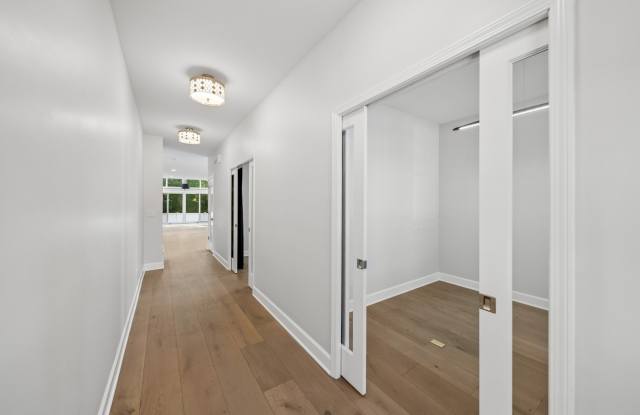
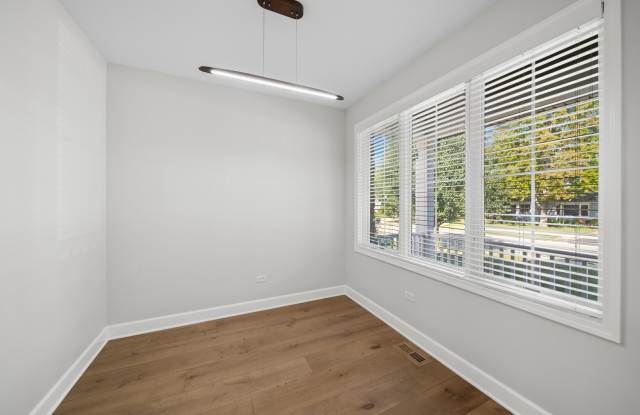
In unit laundry, Patio / balcony, Hardwood floors, Dishwasher, Pet friendly, Garage
Find apartments similar to 1321 N Webster Street
How many bedrooms do you need?
Location
1321 North Webster Street, Naperville, IL 60563
Contact for office hours
Points of interest shown are within a 10 mile radius of this listing, or 50 miles for airports
There are no grocery stores within 10 miles of this location.
There are no restaurants within 10 miles of this location.
There is no public transportation within 10 miles of this location.
There are no airports within 50 miles of this location.
There are no schools within 10 miles of this location.
There are no parks within 10 miles of this location.
There are no bars, clubs, or museums within 10 miles of this location.
There are no pet services or dog parks within 10 miles of this location.
Amenities
In Unit Laundry
Patio / Balcony
Hardwood Floors
Dishwasher
Pet Friendly
Garage
Unit amenities
Air Conditioning
Bathtub
Verified reviews
We are collecting reviews from verified residents who have toured or leased from 1321 N Webster Street. Check back soon.
Property details
Income RequirementMust have 3x the rent in total household income (before taxes)
Income Requirement
Must have 3x the rent in total household income (before taxes)
Property DescriptionLuxury rental on the northside of Naperville! This "like-new" (2023) custom-built north Naperville residence brings out the best in high-end finishes, an open floor plan, 3 finished levels of well-thought out function with elevated living throughout. The center of this home is the custom kitchen that offers professional-grade appliances (Wolf, Subzero & Bosch), floor-to-ceiling custom cabinetry, quartz counter tops, a large center island for gatherings & conversation, and many built-in extra features to explore! The kitchen is open to the dining room, family room & sunroom for easy entertaining. The gas family room fireplace warms up the atmosphere in all 4 spaces & the design of the main floor adds to the comfort of everyday living. Versatility is evident throughout as well, where you will find a private office, main floor guest/flex bedroom & full bath. The custom hardwood flooring throughout the main level is also evident on the staircases and in the upper hall landing. 9-foot ceilings & thoughtful window placement offer wonderful natural light throughout. A mudroom/dropoff zone is adjacent to the garage entry where you find lockers/cubbies and a full wall of added storage cabinets. You arrive upstairs to a spacious upper center hall. This area offers a full wall of "behind the doors" wall storage & excellent spacing between the four 2nd-floor bedrooms. The luxurious primary bedroom suite offers 2 custom fitted walk-in closets & a primary "spa inspired" bath with soaking tub, an amazing shower with full body sprays & twin sinks on the full wall quartz covered vanity. Bedroom 2 is ensuite & bedrooms 3 & 4 share a beautifully appointed Jack & Jill bath. For your year-round comfort, there is a 2nd hi-efficient HVAC unit that serves the upstairs level. The lower-level finished basement adds even more versatility and fun! Centered around a flex game room, you have plenty of entertaining opportunities. The finished basement also offers a 2nd kitchen, media/theatre room with built-in surround sound, a full bath & an abundance of additional storage. Quite a home in a most convenient location on Naperville's northside- within walking distance to Mill St, Elementary & close to Jefferson JH & to Naperville North HS ALL part of the nationally renowned Naperville District 203. Close to the Metra Station, downtown Naperville, I-88 & an array of dining & shopping options! Prefer a one year lease, though willing to discuss shorter term. Available immediately and so sharp!
Luxury rental on the northside of Naperville! This "like-new" (2023) custom-built north Naperville residence brings out the best in high-end finishes, an open floor plan, 3 finished levels of well-thought out function with elevated living throughout. The center of this home is the custom kitchen that offers professional-grade appliances (Wolf, Subzero & Bosch), floor-to-ceiling custom cabinetry, quartz counter tops, a large center island for gatherings & conversation, and many built-in extra features to explore! The kitchen is open to the dining room, family room & sunroom for easy entertaining. The gas family room fireplace warms up the atmosphere in all 4 spaces & the design of the main floor adds to the comfort of everyday living. Versatility is evident throughout as well, where you will find a private office, main floor guest/flex bedroom & full bath. The custom hardwood flooring throughout the main level is also evident on the staircases and in the upper hall landing. 9-foot ceilings & thoughtful window placement offer wonderful natural light throughout. A mudroom/dropoff zone is adjacent to the garage entry where you find lockers/cubbies and a full wall of added storage cabinets. You arrive upstairs to a spacious upper center hall. This area offers a full wall of "behind the doors" wall storage & excellent spacing between the four 2nd-floor bedrooms. The luxurious primary bedroom suite offers 2 custom fitted walk-in closets & a primary "spa inspired" bath with soaking tub, an amazing shower with full body sprays & twin sinks on the full wall quartz covered vanity. Bedroom 2 is ensuite & bedrooms 3 & 4 share a beautifully appointed Jack & Jill bath. For your year-round comfort, there is a 2nd hi-efficient HVAC unit that serves the upstairs level. The lower-level finished basement adds even more versatility and fun! Centered around a flex game room, you have plenty of entertaining opportunities. The finished basement also offers a 2nd kitchen, media/theatre room with built-in surround sound, a full bath & an abundance of additional storage. Quite a home in a most convenient location on Naperville's northside- within walking distance to Mill St, Elementary & close to Jefferson JH & to Naperville North HS ALL part of the nationally renowned Naperville District 203. Close to the Metra Station, downtown Naperville, I-88 & an array of dining & shopping options! Prefer a one year lease, though willing to discuss shorter term. Available immediately and so sharp!
Walk Score: 55 — Somewhat Walkable, some daily errands possible without a car.
Transit Score: 26 — Limited public transit service in the area.
Frequently Asked Questions (FAQs)
1321 N Webster Street has a unit available for $6,500 per month (fees may apply) at a 12 month lease term. Check out the Price and Availability section for more information on this unit.
In Naperville, IL, the average rent is $1,689 for a studio, $1,918 for a 1-bedroom, $2,253 for a 2-bedroom, and $3,416 for a 3-bedroom. The median rent in Naperville, IL has increased 0.2% month over month. For more information on rental trends in Naperville, IL, check out our monthly Naperville, IL Rent Report (opens in new tab).
Must have 3x the rent in total household income (before taxes).
Some of 1321 N Webster Street's amenities include Hot tub, In unit laundry, and Patio / balcony. Only 5% of the 94 Naperville, IL rentals on Apartment List have a hot tub. To see the other amenities this property offers, check out the Amenities section.
1321 N Webster Street is not currently offering any rent specials.
Yes, 1321 N Webster Street is pet-friendly.
Yes, 1321 N Webster Street offers parking.
Yes, 1321 N Webster Street offers units with in unit laundry.
No, 1321 N Webster Street does not have a pool.
No, 1321 N Webster Street does not have accessible units.
Yes, 1321 N Webster Street has units with dishwashers.
Yes, 1321 N Webster Street has units with air conditioning.