203 Saint Elizabeth Ter - Stockbridge, GA apartments for rent
203 Saint Elizabeth Ter
203 Saint Elizabeth Terrace, Stockbridge, GA 30281
Overview
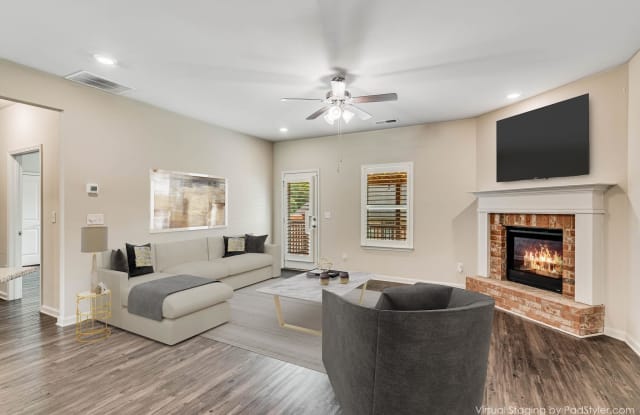
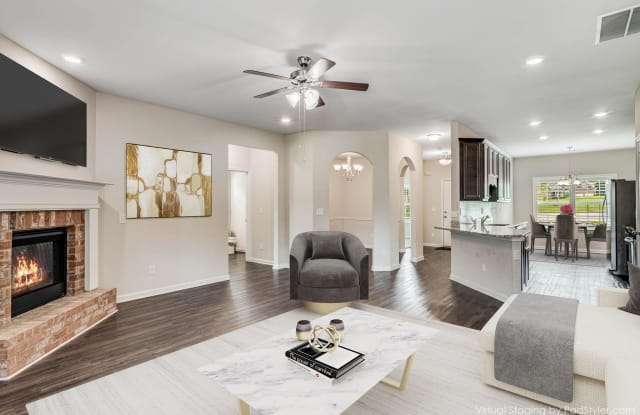
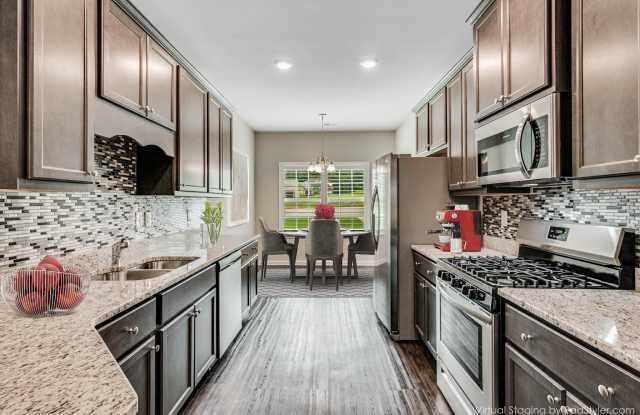
Discover modern luxury and classic charm in a 55+ community at Saint Margrit Village. This all-brick 3-bedroom ranch home boasts a gourmet kitchen with stainless steel appliances and granite countertops, ideal for culinary enthusiasts. Enjoy the abundance of natural light and stylish flooring throughout. Residents love the low-maintenance lifestyle, with lawn care and gutter cleaning included, and appreciate the proximity to I-75 for quick access to shopping and medical facilities. Relax on the spacious back deck in your private backyard oasis. Experience the perfect blend of convenience, luxury, and community living.
Find apartments similar to 203 Saint Elizabeth Ter
How many bedrooms do you need?
Location
203 Saint Elizabeth Terrace, Stockbridge, GA 30281
Contact for office hours
Points of interest shown are within a 10 mile radius of this listing, or 50 miles for airports
There are no grocery stores within 10 miles of this location.
There are no restaurants within 10 miles of this location.
There is no public transportation within 10 miles of this location.
There are no airports within 50 miles of this location.
There are no schools within 10 miles of this location.
There are no parks within 10 miles of this location.
There are no bars, clubs, or museums within 10 miles of this location.
There are no pet services or dog parks within 10 miles of this location.
Amenities
Patio / Balcony
Granite Counters
Hardwood Floors
Dishwasher
Garage
Stainless Steel
Unit amenities
Air Conditioning
Dishwasher
Verified reviews
We are collecting reviews from verified residents who have toured or leased from 203 Saint Elizabeth Ter. Check back soon.
Property details
Income RequirementMust have 3x the rent in total household income (before taxes)
Income Requirement
Must have 3x the rent in total household income (before taxes)
Property DescriptionThis all-brick, three-bedroom ranch-style home sits on a cul-de-sac in Saint Margrit Village, a 55+ community near I-75, shopping, dining, and medical facilities. Lawn maintenance and gutter cleaning are included in the rent, and the neighborhood clubhouse offers a place to gather.
Inside, high ceilings and abundant natural light brighten the living and dining spaces. A fireplace anchors the living area, and custom shutters add character. The kitchen features stainless steel appliances, granite countertops, and custom cabinetry with plenty of storage. The primary suite includes a walk-in closet and an ensuite bath. The home also features a water filtration system and a two-car garage.
Two back decks overlook the private backyard, with an awning that provides shade for outdoor dining or relaxing.
Contact Michelle Vargas for ore details.
Lease Terms and Application Requirements
- An 18- to 24-month lease is preferred.
- Yard maintenance is included in the rent.
- No pets. Smoking is prohibited.
- This home is in a 55+ community. Residents must meet the communitys age and occupancy requirements.
- The application fee is $85 per adult applicant.
- Monthly income must be at least 2.8 times the monthly rent.
- Screening includes credit and background checks, verification of rental history, and contact with rental references.
Please submit your two most recent pay stubs, your two most recent bank statements, and a copy of your drivers license with your application. We may request additional documentation during the review.
This all-brick, three-bedroom ranch-style home sits on a cul-de-sac in Saint Margrit Village, a 55+ community near I-75, shopping, dining, and medical facilities. Lawn maintenance and gutter cleaning are included in the rent, and the neighborhood clubhouse offers a place to gather.
Inside, high ceilings and abundant natural light brighten the living and dining spaces. A fireplace anchors the living area, and custom shutters add character. The kitchen features stainless steel appliances, granite countertops, and custom cabinetry with plenty of storage. The primary suite includes a walk-in closet and an ensuite bath. The home also features a water filtration system and a two-car garage.
Two back decks overlook the private backyard, with an awning that provides shade for outdoor dining or relaxing.
Contact Michelle Vargas for ore details.
Lease Terms and Application Requirements
- An 18- to 24-month lease is preferred.
- Yard maintenance is included in the rent.
- No pets. Smoking is prohibited.
- This home is in a 55+ community. Residents must meet the communitys age and occupancy requirements.
- The application fee is $85 per adult applicant.
- Monthly income must be at least 2.8 times the monthly rent.
- Screening includes credit and background checks, verification of rental history, and contact with rental references.
Please submit your two most recent pay stubs, your two most recent bank statements, and a copy of your drivers license with your application. We may request additional documentation during the review.
203 Saint Elizabeth Ter has a unit available for $2,400 per month (fees may apply) at a 12 month lease term. Check out the Price and Availability section for more information on this unit.
In Stockbridge, GA, the average rent is $1,278 for a 1-bedroom, $1,509 for a 2-bedroom, and $1,776 for a 3-bedroom. The median rent in Stockbridge, GA has decreased 0.6% month over month. For more information on rental trends in Stockbridge, GA, check out our monthly Stockbridge, GA Rent Report (opens in new tab).
Must have 3x the rent in total household income (before taxes).
Some of 203 Saint Elizabeth Ter's amenities include Patio / balcony, Granite counters, and Hardwood floors. To see the other amenities this property offers, check out the Amenities section.
203 Saint Elizabeth Ter is not currently offering any rent specials.