13859 CARLOW PARK DRIVE - Riverview, FL apartments for rent
13859 CARLOW PARK DRIVE
13859 Carlow Park Dr, Riverview, FL 33579
Off market
Frequently Asked Questions (FAQs)
In Riverview, FL, the average rent is $1,293 for a studio, $1,639 for a 1-bedroom, $1,919 for a 2-bedroom, and $2,201 for a 3-bedroom.
Must have 3x the rent in total household income (before taxes).
Some of 13859 CARLOW PARK DRIVE's amenities include In unit laundry, Patio / balcony, and Dishwasher. To see the other amenities this property offers, check out the Amenities section.
13859 CARLOW PARK DRIVE is not currently offering any rent specials.
Yes, 13859 CARLOW PARK DRIVE is pet-friendly.
Yes, 13859 CARLOW PARK DRIVE offers parking.
Yes, 13859 CARLOW PARK DRIVE offers units with in unit laundry.
Yes, 13859 CARLOW PARK DRIVE has a pool.
No, 13859 CARLOW PARK DRIVE does not have accessible units.
Yes, 13859 CARLOW PARK DRIVE has units with dishwashers.
No, 13859 CARLOW PARK DRIVE does not have units with air conditioning.
In unit laundry, Patio / balcony, Dishwasher, Pet friendly, Garage, Pool
Price and availability
Prices last verified by 13859 CARLOW PARK DRIVE almost 5 years ago
There aren't any 2 bedrooms available. Turn on alerts to be notified once there are.
Find apartments similar to 13859 CARLOW PARK DRIVE
How many bedrooms do you need?
Location
13859 Carlow Park Dr, Riverview, FL 33579•Neighborhood: South Fork
Contact for office hours
Amenities
In Unit Laundry
Patio / Balcony
Dishwasher
Pet Friendly
Garage
Pool
Unit amenities
Ceiling Fan
Dishwasher
Property details
Income RequirementMust have 3x the rent in total household income (before taxes)
Income Requirement
Must have 3x the rent in total household income (before taxes)
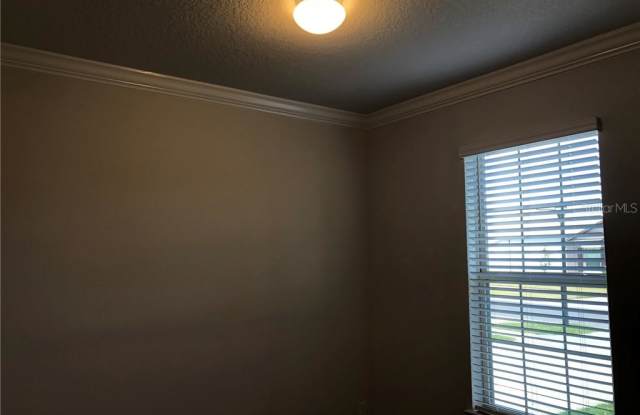
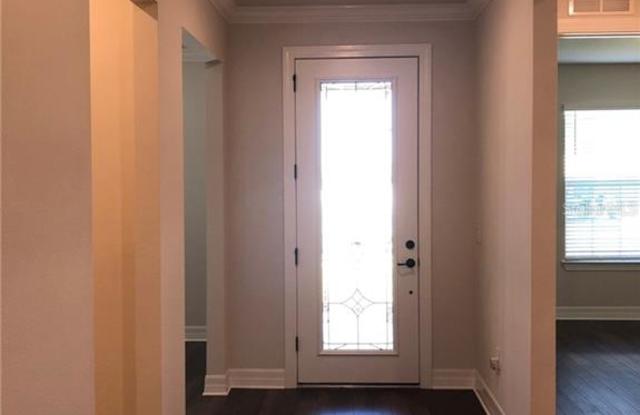
Property DescriptionStunning single family home located in the desireable subdivision of Summerset in South Fork. Every detail in this home is top-of-the-line- flooring, counters, cabinetry, lighting and trim, this home has it all. This sought-after floor plan features two bedrooms and 2.5 baths and includes a flex space that is well-suited for an office or play area (with a closet). The grand living/dining/kitchen area is open and bright. You can also find a formal dining and living space as well. Storage is never a problem, just take a look at the pantry, bedroom closets and laundry room! You could even create a unique "mud room" just off the garage! The elegant master suite has tray ceilings, huge his/her closet, double sinks and glass enclosed shower.Open the tall 3 paneled slider and enjoy the water feature and conservation area from the newly screened patio. Residents of Summerset can enjoy the community pool, dog park and playground not to mention every convenience that is just a few minutes away. Schedule your viewing today! 3 D VIRTUAL TOUR AVAILABLE!
Stunning single family home located in the desireable subdivision of Summerset in South Fork. Every detail in this home is top-of-the-line- flooring, counters, cabinetry, lighting and trim, this home has it all. This sought-after floor plan features two bedrooms and 2.5 baths and includes a flex space that is well-suited for an office or play area (with a closet). The grand living/dining/kitchen area is open and bright. You can also find a formal dining and living space as well. Storage is never a problem, just take a look at the pantry, bedroom closets and laundry room! You could even create a unique "mud room" just off the garage! The elegant master suite has tray ceilings, huge his/her closet, double sinks and glass enclosed shower.Open the tall 3 paneled slider and enjoy the water feature and conservation area from the newly screened patio. Residents of Summerset can enjoy the community pool, dog park and playground not to mention every convenience that is just a few minutes away. Schedule your viewing today! 3 D VIRTUAL TOUR AVAILABLE!