4536 NW 35th Place - Cape Coral, FL apartments for rent
4536 NW 35th Place
4536 Northwest 35th Place, Cape Coral, FL 33993
Frequently Asked Questions (FAQs)
4536 NW 35th Place has a unit available for $2,400 per month (fees may apply) at a 12 month lease term. Check out the Price and Availability section for more information on this unit.
In Cape Coral, FL, the average rent is $1,339 for a studio, $1,592 for a 1-bedroom, $1,837 for a 2-bedroom, and $2,396 for a 3-bedroom.
Must have 3x the rent in total household income (before taxes).
Some of 4536 NW 35th Place's amenities include Hot tub, Patio / balcony, and Dishwasher. Only 8% of the 1,034 Cape Coral, FL rentals on Apartment List have a hot tub. To see the other amenities this property offers, check out the Amenities section.
4536 NW 35th Place is not currently offering any rent specials.
Yes, 4536 NW 35th Place is pet-friendly.
Yes, 4536 NW 35th Place offers parking.
No, 4536 NW 35th Place does not offer units with in unit laundry.
No, 4536 NW 35th Place does not have a pool.
No, 4536 NW 35th Place does not have accessible units.
Yes, 4536 NW 35th Place has units with dishwashers.
No, 4536 NW 35th Place does not have units with air conditioning.
Patio / balcony, Dishwasher, Garage, Walk in closets, Hot tub, Ice maker
Price and availability
Info provided by Listhub Api
Find apartments similar to 4536 NW 35th Place
How many bedrooms do you need?
Location
4536 Northwest 35th Place, Cape Coral, FL 33993•Neighborhood: Burnt Store
Contact for office hours
Points of interest shown are within a 10 mile radius of this listing, or 50 miles for airports
Amenities
Patio / Balcony
Dishwasher
Garage
Walk In Closets
Hot Tub
Ice Maker
Unit amenities
Dishwasher
Ice Maker
Verified reviews
We are collecting reviews from verified residents who have toured or leased from 4536 NW 35th Place. Check back soon.
Property details
Income RequirementMust have 3x the rent in total household income (before taxes)
Income Requirement
Must have 3x the rent in total household income (before taxes)
Property DescriptionWelcome to the Moon Model, a beautifully designed contemporary residence offering 3 bedrooms, 2 bathrooms, and 1,387 square feet of thoughtfully designed living space. Inside, you'll find soaring tray ceilings, oversized porcelain tile flooring, designer lighting, and an open-concept layout that seamlessly connects the living, dining, and kitchen areas. The kitchen features quartz countertops, custom cabinetry, a large center island, and matte black fixtures. The private primary suite offers walk-in closet and a spa-inspired bath with LED backlit mirrors, dual vanities, a frameless glass shower, and floor-to-ceiling tile. Step outside to a covered lanai overlooking a fully fenced backyard complete with a custom aluminum fence, paver patio, gazebo, and jacuzzi, creating the perfect space to relax or entertain. Additional highlights include impact windows and doors, an epoxy-coated two-car garage, and modern finishes throughout.
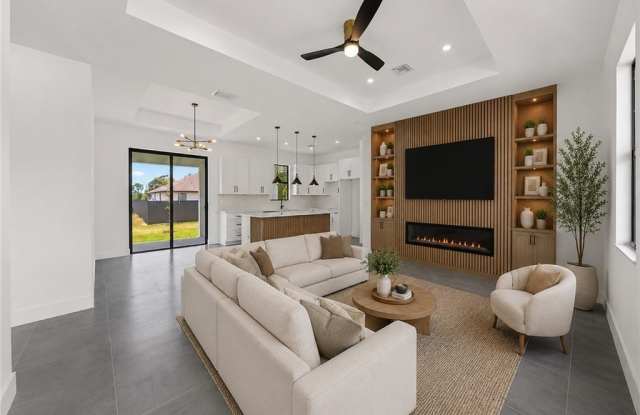
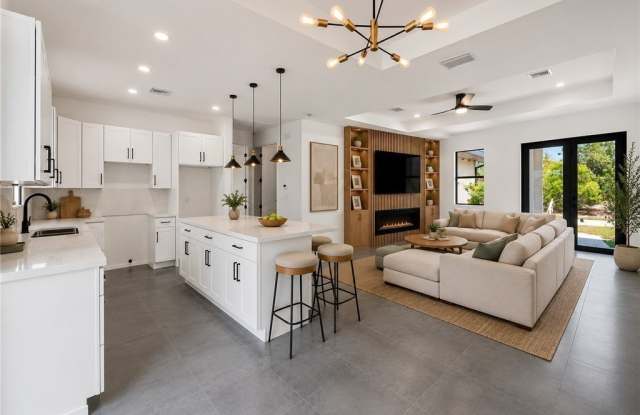
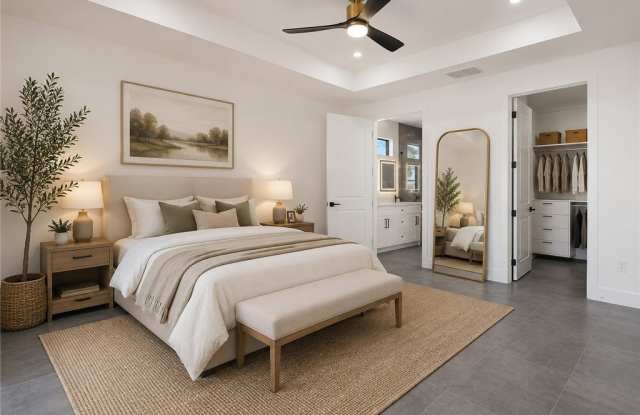
Welcome to the Moon Model, a beautifully designed contemporary residence offering 3 bedrooms, 2 bathrooms, and 1,387 square feet of thoughtfully designed living space. Inside, you'll find soaring tray ceilings, oversized porcelain tile flooring, designer lighting, and an open-concept layout that seamlessly connects the living, dining, and kitchen areas. The kitchen features quartz countertops, custom cabinetry, a large center island, and matte black fixtures. The private primary suite offers walk-in closet and a spa-inspired bath with LED backlit mirrors, dual vanities, a frameless glass shower, and floor-to-ceiling tile. Step outside to a covered lanai overlooking a fully fenced backyard complete with a custom aluminum fence, paver patio, gazebo, and jacuzzi, creating the perfect space to relax or entertain. Additional highlights include impact windows and doors, an epoxy-coated two-car garage, and modern finishes throughout.