4238 NW 34th Terrace has a unit available for $2,000 per month (fees may apply) at a 12 month lease term. Check out the Price and Availability section for more information on this unit.
In Cape Coral, FL, the average rent is $1,308 for a studio, $1,600 for a 1-bedroom, $1,845 for a 2-bedroom, and $2,429 for a 3-bedroom.
Must have 3x the rent in total household income (before taxes).
Some of 4238 NW 34th Terrace's amenities include Patio / balcony, Dishwasher, and Garage. To see the other amenities this property offers, check out the Amenities section.
4238 NW 34th Terrace is not currently offering any rent specials.
Yes, 4238 NW 34th Terrace is pet-friendly.
Yes, 4238 NW 34th Terrace offers parking.
No, 4238 NW 34th Terrace does not offer units with in unit laundry.
No, 4238 NW 34th Terrace does not have a pool.
No, 4238 NW 34th Terrace does not have accessible units.
Yes, 4238 NW 34th Terrace has units with dishwashers.
No, 4238 NW 34th Terrace does not have units with air conditioning.
Patio / balcony, Dishwasher, Garage, Stainless steel, Walk in closets, Microwave
Find apartments similar to 4238 NW 34th Terrace
How many bedrooms do you need?
Location
4238 Northwest 34th Terrace, Cape Coral, FL 33993•Neighborhood: Burnt Store
Contact for office hours
Points of interest shown are within a 10 mile radius of this listing, or 50 miles for airports
Amenities
Patio / Balcony
Dishwasher
Garage
Stainless Steel
Walk In Closets
Microwave
Unit amenities
Dishwasher
Microwave
Verified reviews
We are collecting reviews from verified residents who have toured or leased from 4238 NW 34th Terrace. Check back soon.
Property details
Income RequirementMust have 3x the rent in total household income (before taxes)
Income Requirement
Must have 3x the rent in total household income (before taxes)
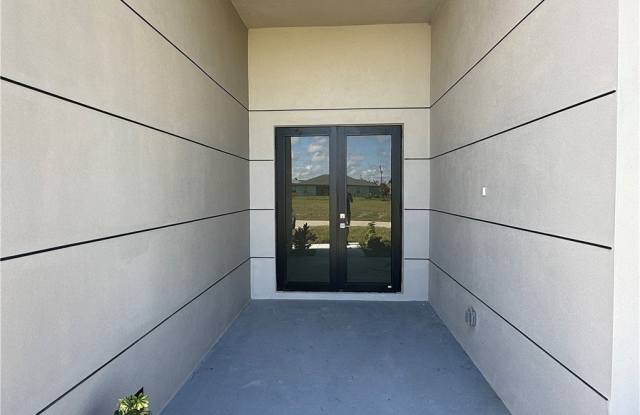
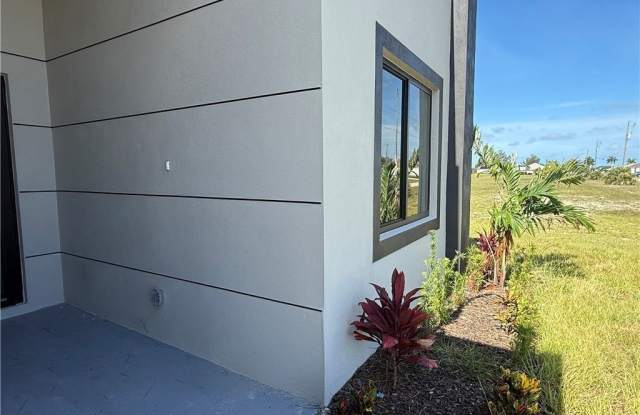
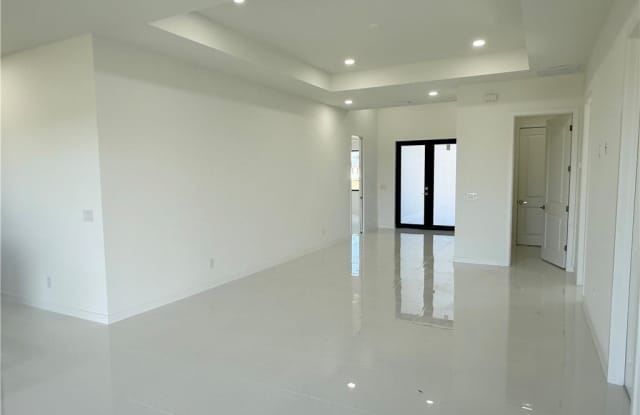
Property DescriptionExperience modern comfort in this beautifully designed 4-bedroom, 3-bathroom home, perfectly located in a highly desirable neighborhood. High ceilings and abundant natural light enhance the open-concept layout, where a sleek quartz and stainless steel kitchen flows seamlessly into the main living spaces. The split floor plan offers maximum privacy, highlighted by a serene primary suite with a custom glass-enclosed shower and generous walk-in closet. Complete with tile flooring, impact windows, a cozy patio, and a two-car garage, this home combines effortless style and peace of mind just minutes from top dining and shopping. Schedule your private tour today!
Experience modern comfort in this beautifully designed 4-bedroom, 3-bathroom home, perfectly located in a highly desirable neighborhood. High ceilings and abundant natural light enhance the open-concept layout, where a sleek quartz and stainless steel kitchen flows seamlessly into the main living spaces. The split floor plan offers maximum privacy, highlighted by a serene primary suite with a custom glass-enclosed shower and generous walk-in closet. Complete with tile flooring, impact windows, a cozy patio, and a two-car garage, this home combines effortless style and peace of mind just minutes from top dining and shopping. Schedule your private tour today!