15058 Zircon Drive - Victorville, CA apartments for rent
15058 Zircon Drive
15058 Zircon Drive, Victorville, CA 92394
Frequently Asked Questions (FAQs)
15058 Zircon Drive has a unit available for $3,300 per month (fees may apply) at a 12 month lease term. Check out the Price and Availability section for more information on this unit.
In Victorville, CA, the average rent is $1,729 for a 1-bedroom, $1,802 for a 2-bedroom, and $2,103 for a 3-bedroom.
Must have 3x the rent in total household income (before taxes).
Some of 15058 Zircon Drive's amenities include On-site laundry, Granite counters, and Dishwasher. To see the other amenities this property offers, check out the Amenities section.
15058 Zircon Drive is not currently offering any rent specials.
15058 Zircon Drive, Victorville, CA 92394•Neighborhood: West City
Contact for office hours
Points of interest shown are within a 10 mile radius of this listing, or 50 miles for airports
Amenities
On-Site Laundry
Granite Counters
Dishwasher
Garage
Walk In Closets
Fireplace
Unit amenities
Dishwasher
Fireplace
Verified reviews
We are collecting reviews from verified residents who have toured or leased from 15058 Zircon Drive. Check back soon.
Property details
Income RequirementMust have 3x the rent in total household income (before taxes)
Income Requirement
Must have 3x the rent in total household income (before taxes)
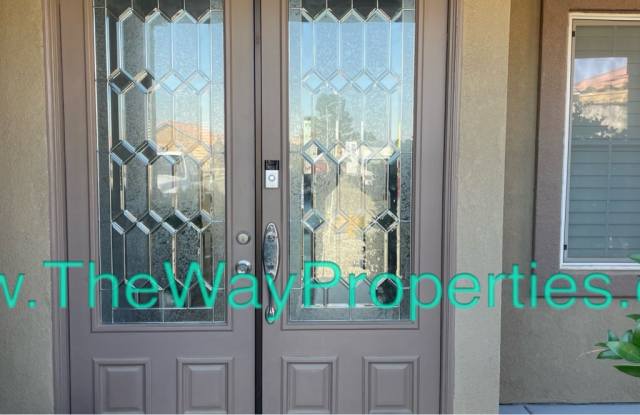
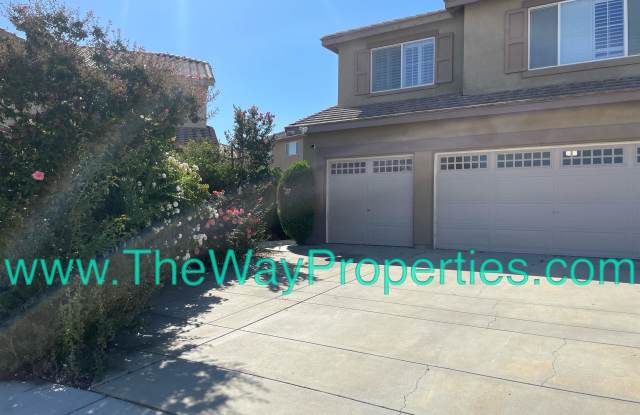
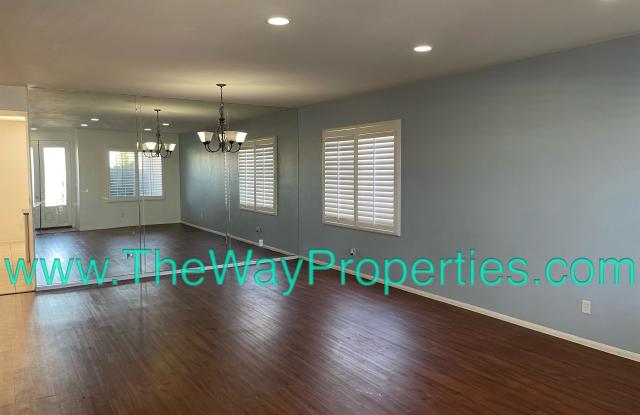
Property DescriptionFORMER MODEL HOUSE, FEATURES A GRANITE KITCHEN COUNTERTOP, RAISED PANEL CHERRY CABINETS, TILE ENTRYWAY, PLANTATION SHUTTERS, DOUBLE DOOR ENTRY W/ GLASS DECOR, LAUNDRY ROOM W/LARGE SINK AND CABINETS, DOUBLE SIDED FIREPLACE IN MASTER BEDROOM, MASTER BEDROOM HAS SEPARATE RETREAT AREA. BUILT-IN CABINETS IN THE FAMILY ROOM, FRONT, SIDE. NEW LAMINATE FLOORING MAIN FLOOR AND MASTER BATHROOM, WALK-IN CLOSET. FRESH INTERIOR PAINT, NEWER BUILT-IN GAS RANGE, MICROWAVE, DISHWASHER. 3 CAR GARAGE AND LARGE DRIVEWAY. LOCATED IN A CUL-DE-SAC
FORMER MODEL HOUSE, FEATURES A GRANITE KITCHEN COUNTERTOP, RAISED PANEL CHERRY CABINETS, TILE ENTRYWAY, PLANTATION SHUTTERS, DOUBLE DOOR ENTRY W/ GLASS DECOR, LAUNDRY ROOM W/LARGE SINK AND CABINETS, DOUBLE SIDED FIREPLACE IN MASTER BEDROOM, MASTER BEDROOM HAS SEPARATE RETREAT AREA. BUILT-IN CABINETS IN THE FAMILY ROOM, FRONT, SIDE. NEW LAMINATE FLOORING MAIN FLOOR AND MASTER BATHROOM, WALK-IN CLOSET. FRESH INTERIOR PAINT, NEWER BUILT-IN GAS RANGE, MICROWAVE, DISHWASHER. 3 CAR GARAGE AND LARGE DRIVEWAY. LOCATED IN A CUL-DE-SAC