Income RequirementMust have 3x the rent in total household income (before taxes)
Income Requirement
Must have 3x the rent in total household income (before taxes)
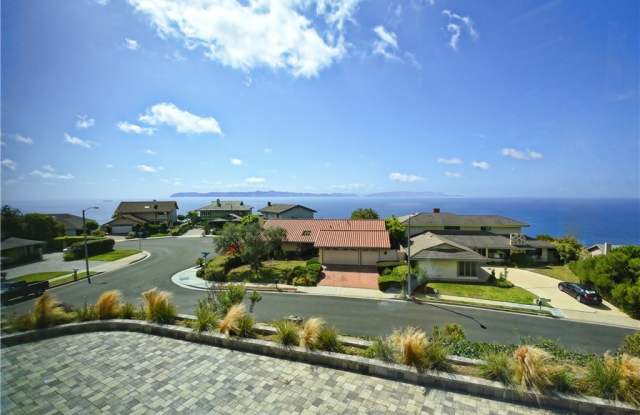
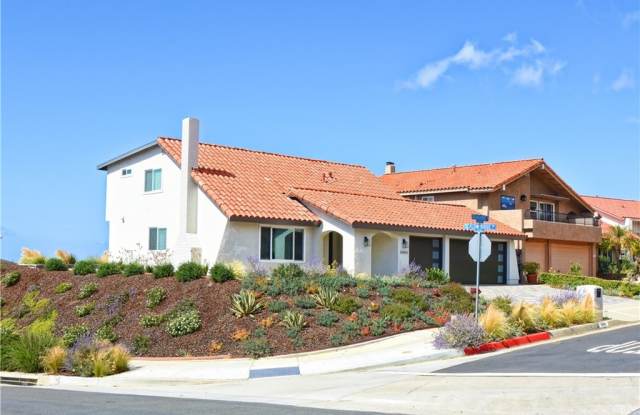
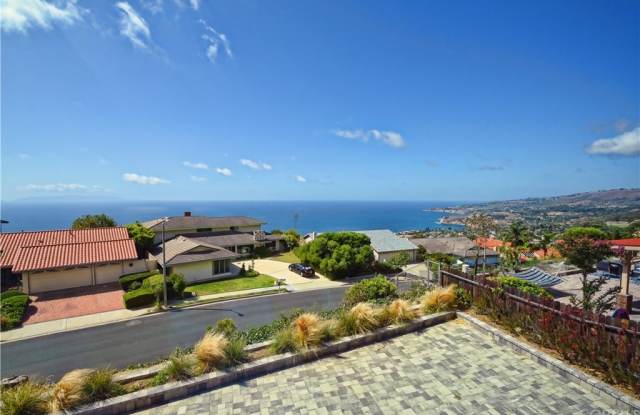
Property DescriptionWelcome to Mira Catalina’s finest! This 2 level home has a spectacular panoramic view spanning from Catalina to the PV Peninsula Coastline from nearly every room. Professionally designed w/no expense spared. Custom front door open to a spacious entryway to a light/bright living room & dining area w/beautiful hand-scraped hickory hardwood floors, soaring cathedral ceilings & fireplace. The kitchen & family room w/breathtaking views were designed for entertaining w/granite counters, custom solid-wood cabinetry & stainless-steel appliances. 9' sliding glass doors open out from the family room to an enormous paved patio w/gas line for a BBQ. Also on the main level is a bedroom w/spectacular views & a sexy 3/4 guest bath w/leathered Italian marble counters, porcelain floors, modern glass mosaic accent tile & distinct fixtures. A custom designed floating staircase takes you to the 2nd level. Spacious Master Bedroom w/stunning view has a walk-in closet & en-suite 3/4 master bath w/Quartzite counters, Italian Limestone floors, hand-glazed accent tile, over sized shower, etched glass sconces & beautiful hardware. 2 more “Jack and Jill” style bedrooms w/spectacular views w/a large full bath w/leathered Italian marble counters, porcelain floors, tub & shower w/subway tile from Spain. Central heating & A/C. Indoor laundry room, 3 car attached garage. Designed by a landscape designer w/drought tolerant landscape & decomposed granite pathways. No need to preview. Hurry this won’t last!
Welcome to Mira Catalina’s finest! This 2 level home has a spectacular panoramic view spanning from Catalina to the PV Peninsula Coastline from nearly every room. Professionally designed w/no expense spared. Custom front door open to a spacious entryway to a light/bright living room & dining area w/beautiful hand-scraped hickory hardwood floors, soaring cathedral ceilings & fireplace. The kitchen & family room w/breathtaking views were designed for entertaining w/granite counters, custom solid-wood cabinetry & stainless-steel appliances. 9' sliding glass doors open out from the family room to an enormous paved patio w/gas line for a BBQ. Also on the main level is a bedroom w/spectacular views & a sexy 3/4 guest bath w/leathered Italian marble counters, porcelain floors, modern glass mosaic accent tile & distinct fixtures. A custom designed floating staircase takes you to the 2nd level. Spacious Master Bedroom w/stunning view has a walk-in closet & en-suite 3/4 master bath w/Quartzite counters, Italian Limestone floors, hand-glazed accent tile, over sized shower, etched glass sconces & beautiful hardware. 2 more “Jack and Jill” style bedrooms w/spectacular views w/a large full bath w/leathered Italian marble counters, porcelain floors, tub & shower w/subway tile from Spain. Central heating & A/C. Indoor laundry room, 3 car attached garage. Designed by a landscape designer w/drought tolerant landscape & decomposed granite pathways. No need to preview. Hurry this won’t last!
In Rancho Palos Verdes, CA, the average rent is $3,040 for a 1-bedroom, $3,765 for a 2-bedroom, and $4,924 for a 3-bedroom.
Must have 3x the rent in total household income (before taxes).
Some of 3404 Hightide Drive's amenities include On-site laundry, Patio / balcony, and Granite counters. To see the other amenities this property offers, check out the Amenities section.
3404 Hightide Drive is not currently offering any rent specials.