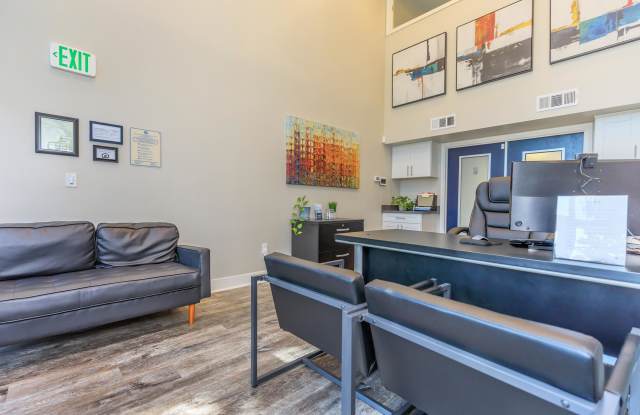
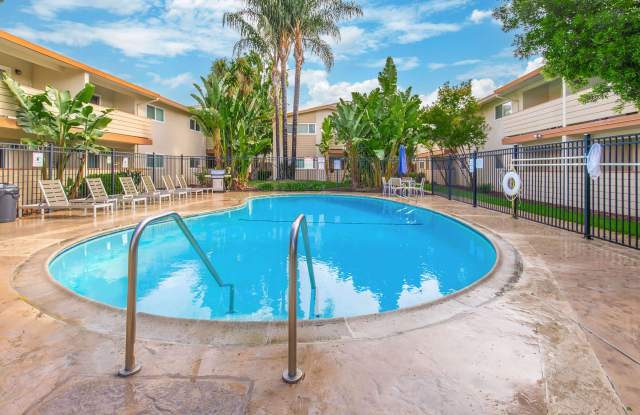
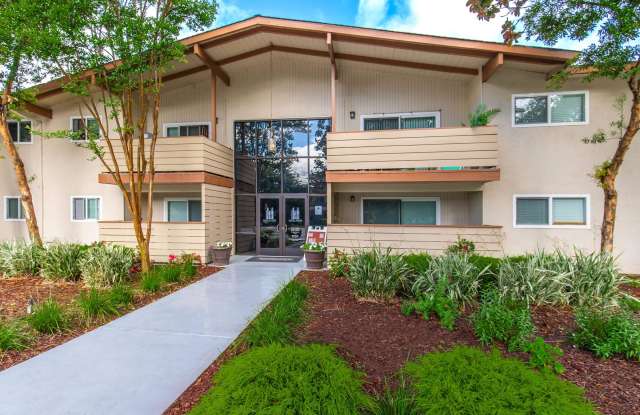
Nestled in the heart of Fremont, Ladera Woods brings Bay Area charm to your doorstep. The property boasts a cost-effective edge, being priced below the metro average, making it a great value proposition. Residents enjoy the central location that ensures a seamless commute with I-880 nearby and plenty of local eateries and parks within walking distance. Both dogs and cats are cherished residents in this pet-friendly community, offering them a special place to call home. The amenities provide luxury and convenience with in-unit laundry, a swimming pool, and modern appliances such as stainless steel and granite counters. Reviews highlight the friendly maintenance staff and beautifully maintained landscape, creating a truly welcoming environment.
In unit laundry, Patio / balcony, Granite counters, Hardwood floors, Dishwasher, Pet friendly
Rent specials
Find apartments similar to Ladera Woods
How many bedrooms do you need?
Location
4401 Central Avenue, Fremont, CA 94536•Neighborhood: Centerville
Points of interest shown are within a 10 mile radius of this listing, or 50 miles for airports
Amenities
In Unit Laundry
Patio / Balcony
Granite Counters
Hardwood Floors
Dishwasher
Pet Friendly
Unit amenities
Air Conditioning
Carpet
Verified reviews
We are collecting reviews from verified residents who have toured or leased from Ladera Woods. Check back soon.
Property details
Income RequirementMust have 3x the rent in total household income (before taxes)
Income Requirement
Must have 3x the rent in total household income (before taxes)
Property DescriptionAll renderings, 3D Tours, Walkthrough Video Tours, Matterport Tours, and other multimedia materials are provided for illustrative and reference purposes only. Renderings are an artist's conception and may not accurately represent the actual features, materials, finishes, or layout of any specific unit. Actual units may vary in detail, design, and appearance. Features, dimensions, pricing, and availability are subject to change without notice. Rent ranges provided are estimates and may fluctuate daily based on market conditions and availability. Applicants are strongly encouraged to verify all information - including unit finishes, layout, and pricing - with the leasing office prior to entering into any lease agreement. No representation or warranty, express or implied, is made regarding the accuracy or completeness of the information provided.
Pricing Disclosure: Prices shown reflect the base rent for the selected floor plan at the time of publication. Pricing and availability are subject to change without notice and may vary based on lease terms, move-in date, and real-time availability. For the most current pricing and full availability details, please visit our Pricing & Availability page or click Apply Now. For a personalized price breakdown or an official quote, contact our leasing office directly or click Apply Now.
All renderings, 3D Tours, Walkthrough Video Tours, Matterport Tours, and other multimedia materials are provided for illustrative and reference purposes only. Renderings are an artist's conception and may not accurately represent the actual features, materials, finishes, or layout of any specific unit. Actual units may vary in detail, design, and appearance. Features, dimensions, pricing, and availability are subject to change without notice. Rent ranges provided are estimates and may fluctuate daily based on market conditions and availability. Applicants are strongly encouraged to verify all information - including unit finishes, layout, and pricing - with the leasing office prior to entering into any lease agreement. No representation or warranty, express or implied, is made regarding the accuracy or completeness of the information provided.
Pricing Disclosure: Prices shown reflect the base rent for the selected floor plan at the time of publication. Pricing and availability are subject to change without notice and may vary based on lease terms, move-in date, and real-time availability. For the most current pricing and full availability details, please visit our Pricing & Availability page or click Apply Now. For a personalized price breakdown or an official quote, contact our leasing office directly or click Apply Now.
Ceiling Fan
Dishwasher
Granite Counters
Hardwood Floors
In Unit Laundry
Microwave
Patio / Balcony
Refrigerator
Walk In Closets
Stainless Steel
Property amenities
Pet Friendly
Accessible
On-Site Laundry
Parking
Pool
Dogs Allowed
Cats Allowed
24hr Maintenance
Online Portal
CC Payments
E-Payments
Price and availability
Prices last verified by Ladera Woods 1 hour ago
There aren't any studio apartments available. Turn on alerts to be notified once there are.
Ladera Woods has 3 units available starting at $2,520 per month (fees may apply) at a 12 month lease term. Check out the Price and Availability section for the most up-to-date unit information.
In Fremont, CA, the average rent is $2,200 for a studio, $2,929 for a 1-bedroom, $3,688 for a 2-bedroom, and $4,726 for a 3-bedroom. The median rent in Fremont, CA has decreased 0.1% month over month. For more information on rental trends in Fremont, CA, check out our monthly Fremont, CA Rent Report (opens in new tab).
Must have 3x the rent in total household income (before taxes).
Some of Ladera Woods's amenities include In unit laundry, Patio / balcony, and Granite counters. To see the other amenities this property offers, check out the Amenities section.
Ladera Woods is offering the following rent specials: $750 Off First Month's Rent on Vine #4 - Limited Time - Move-in by November 21st and receive $750 off your first month's rent on our Vine floorplan #4 with qualifying lease terms. Terms and conditions apply.
Yes, Ladera Woods is pet-friendly.
Yes, Ladera Woods offers parking.
Yes, Ladera Woods offers units with in unit laundry.
Yes, Ladera Woods has a pool.
Yes, Ladera Woods has accessible units.
Yes, Ladera Woods has units with dishwashers.
Yes, Ladera Woods has units with air conditioning.