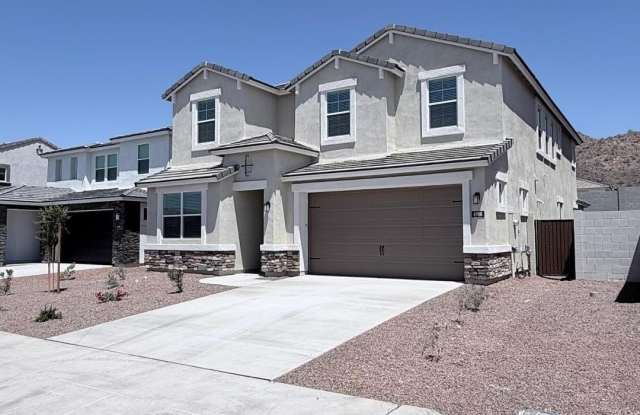
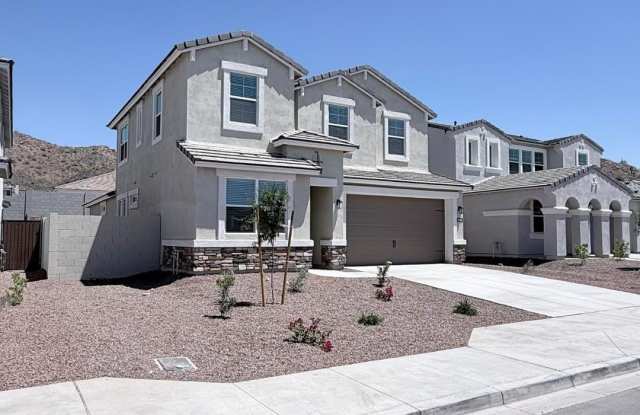
6988 W Buckhorn has a unit available for $3,750 per month (fees may apply) at a 12 month lease term. Check out the Price and Availability section for more information on this unit.
In Peoria, AZ, the average rent is $1,162 for a studio, $1,409 for a 1-bedroom, $1,736 for a 2-bedroom, and $2,217 for a 3-bedroom. The median rent in Peoria, AZ has increased 0.8% month over month. For more information on rental trends in Peoria, AZ, check out our monthly Peoria, AZ Rent Report (opens in new tab).
Must have 3x the rent in total household income (before taxes).
Some of 6988 W Buckhorn's amenities include In unit laundry, Patio / balcony, and Dishwasher. To see the other amenities this property offers, check out the Amenities section.
6988 W Buckhorn is not currently offering any rent specials.
Yes, 6988 W Buckhorn is pet-friendly.
Yes, 6988 W Buckhorn offers parking.
Yes, 6988 W Buckhorn offers units with in unit laundry.
No, 6988 W Buckhorn does not have a pool.
No, 6988 W Buckhorn does not have accessible units.
Yes, 6988 W Buckhorn has units with dishwashers.
No, 6988 W Buckhorn does not have units with air conditioning.
In unit laundry, Patio / balcony, Dishwasher, New construction, Garage, Recently renovated
Price and availability
Info provided by Listhub Api
Find apartments similar to 6988 W Buckhorn
How many bedrooms do you need?
Location
6988 West Buckhorn Trail, Peoria, AZ 85383
Contact for office hours
Points of interest shown are within a 10 mile radius of this listing, or 50 miles for airports
Amenities
In Unit Laundry
Patio / Balcony
Dishwasher
New Construction
Garage
Recently Renovated
Unit amenities
Carpet
Dishwasher
Garbage Disposal
Verified reviews
We are collecting reviews from verified residents who have toured or leased from 6988 W Buckhorn. Check back soon.
Property details
Income RequirementMust have 3x the rent in total household income (before taxes)
Income Requirement
Must have 3x the rent in total household income (before taxes)
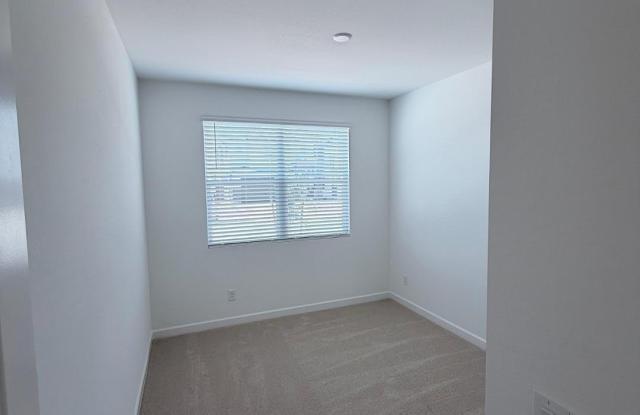
Property DescriptionThis stunning brand-new construction home offers the popular Stork floor plan with 5 bedrooms, 3 full bathrooms, plus a spacious game room and versatile flex space. Designed with modern living in mind, the open-concept layout features soaring ceilings, wood-look tile in main living areas, and plush carpet in bedrooms. The gourmet gas kitchen is a true centerpiece, showcasing quartz countertops, a large island, white cabinetry, under-cabinet lighting, and stainless steel appliances. The expansive great room opens to a private backyard with beautiful desert views, perfect for indoor-outdoor living. Additional upgrades include 8-foot interior doors, smart home technology, blinds throughout, soft water pre-plumbing, and a 3-car garage. Located in a desirable master-planned community with playgrounds, greenbelts, and direct access to hiking and biking trails, this home combines comfort, style, and convenience.
This stunning brand-new construction home offers the popular Stork floor plan with 5 bedrooms, 3 full bathrooms, plus a spacious game room and versatile flex space. Designed with modern living in mind, the open-concept layout features soaring ceilings, wood-look tile in main living areas, and plush carpet in bedrooms. The gourmet gas kitchen is a true centerpiece, showcasing quartz countertops, a large island, white cabinetry, under-cabinet lighting, and stainless steel appliances. The expansive great room opens to a private backyard with beautiful desert views, perfect for indoor-outdoor living. Additional upgrades include 8-foot interior doors, smart home technology, blinds throughout, soft water pre-plumbing, and a 3-car garage. Located in a desirable master-planned community with playgrounds, greenbelts, and direct access to hiking and biking trails, this home combines comfort, style, and convenience.