4803 S Ferric has a unit available for $3,500 per month (fees may apply) at a 12 month lease term. Check out the Price and Availability section for more information on this unit.
In Mesa, AZ, the average rent is $1,196 for a studio, $1,331 for a 1-bedroom, $1,595 for a 2-bedroom, and $2,217 for a 3-bedroom. The median rent in Mesa, AZ has increased 0.3% month over month. For more information on rental trends in Mesa, AZ, check out our monthly Mesa, AZ Rent Report (opens in new tab).
Must have 3x the rent in total household income (before taxes).
Some of 4803 S Ferric's amenities include Patio / balcony, Garage, and Recently renovated. To see the other amenities this property offers, check out the Amenities section.
4803 S Ferric is not currently offering any rent specials.
Patio / balcony, Garage, Recently renovated, Stainless steel, Walk in closets, Ceiling fan
Find apartments similar to 4803 S Ferric
How many bedrooms do you need?
Location
4803 South Ferric, Mesa, AZ 85212
Contact for office hours
Points of interest shown are within a 10 mile radius of this listing, or 50 miles for airports
Amenities
Patio / Balcony
Garage
Recently Renovated
Stainless Steel
Walk In Closets
Ceiling Fan
Unit amenities
Ceiling Fan
Patio / Balcony
Verified reviews
We are collecting reviews from verified residents who have toured or leased from 4803 S Ferric. Check back soon.
Property details
Income RequirementMust have 3x the rent in total household income (before taxes)
Income Requirement
Must have 3x the rent in total household income (before taxes)
Property DescriptionUpgraded 3-bedroom, 2.5-bath home situated on a premium lot located in an Eastmark master-planned community. The interior boasts wood-look laminate flooring in the main living areas, recessed lighting, neutral tones, window coverings, and ceiling fans throughout. The modern kitchen features quartz countertops, upgraded cabinetry, stainless steel appliances, and a gas range, all flowing seamlessly into the open-concept living and dining areas. Upstairs, you'll find all bedrooms, including a light-filled primary suite with a walk-in closet, dual vanities, and an oversized step-in shower. The backyard offers a spacious paver patio, fire pit area, and low-maintenance landscaping--perfect for relaxing or entertaining. The garage is equipped with a 220V outlet for EV charging.
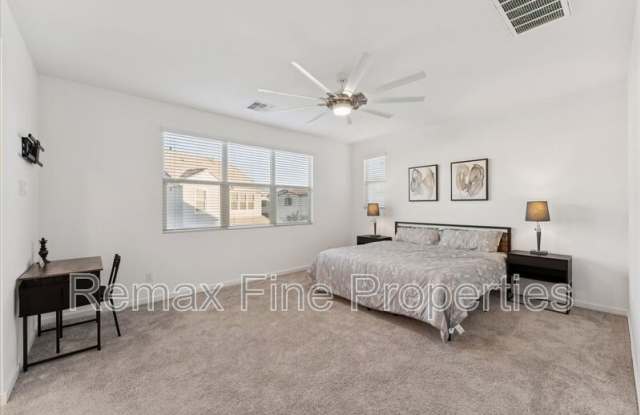
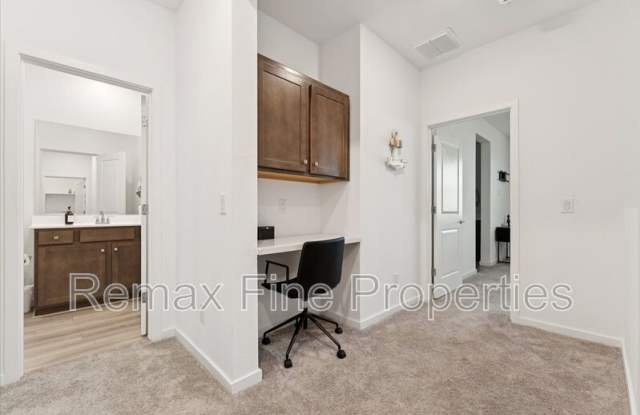
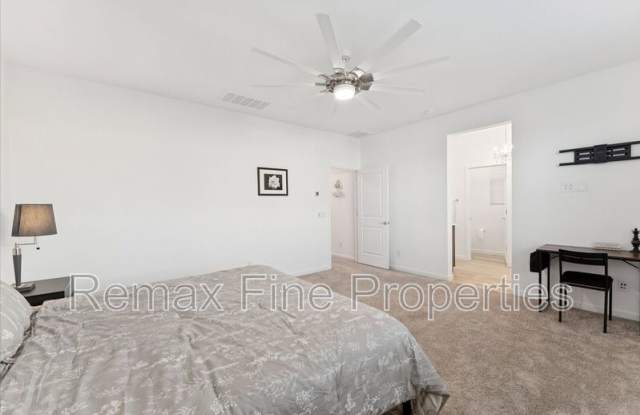
Upgraded 3-bedroom, 2.5-bath home situated on a premium lot located in an Eastmark master-planned community. The interior boasts wood-look laminate flooring in the main living areas, recessed lighting, neutral tones, window coverings, and ceiling fans throughout. The modern kitchen features quartz countertops, upgraded cabinetry, stainless steel appliances, and a gas range, all flowing seamlessly into the open-concept living and dining areas. Upstairs, you'll find all bedrooms, including a light-filled primary suite with a walk-in closet, dual vanities, and an oversized step-in shower. The backyard offers a spacious paver patio, fire pit area, and low-maintenance landscaping--perfect for relaxing or entertaining. The garage is equipped with a 220V outlet for EV charging.