7102 WESTBURY ROAD - McLean, VA apartments for rent
7102 WESTBURY ROAD
7102 WESTBURY ROAD
7102 WESTBURY ROAD
7102 Westbury Road, McLean, VA 22101
Off market
Frequently Asked Questions (FAQs)
In McLean, VA, the average rent is $2,349 for a studio, $2,509 for a 1-bedroom, $3,451 for a 2-bedroom, and $4,142 for a 3-bedroom.
Must have 3x the rent in total household income from all funding sources (before taxes).
Some of 7102 WESTBURY ROAD's amenities include Pool, In unit laundry, and Hardwood floors. Only 22% of the 78 McLean, VA rentals on Apartment List have a pool. To see the other amenities this property offers, check out the Amenities section.
7102 WESTBURY ROAD is not currently offering any rent specials.
In unit laundry, Hardwood floors, Dishwasher, Carport, Recently renovated, Stainless steel
Price and availability
Prices last verified by 7102 WESTBURY ROAD almost 5 years ago
There aren't any 4 bedrooms available. Turn on alerts to be notified once there are.
Find apartments similar to 7102 WESTBURY ROAD
How many bedrooms do you need?
Location
7102 Westbury Road, McLean, VA 22101
Contact for office hours
Amenities
In Unit Laundry
Hardwood Floors
Dishwasher
Carport
Recently Renovated
Stainless Steel
Unit amenities
Carpet
Dishwasher
Fireplace
Property details
Income RequirementMust have 3x the rent in total household income from all funding sources (before taxes)
Must have 3x the rent in total household income from all funding sources (before taxes)
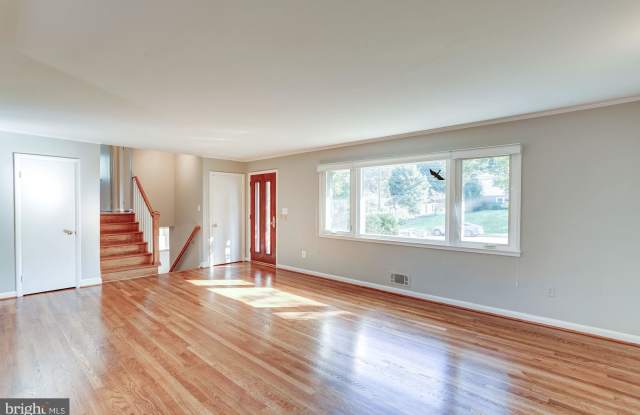
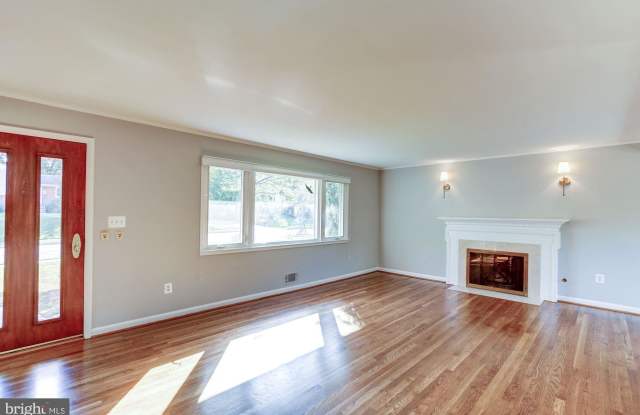
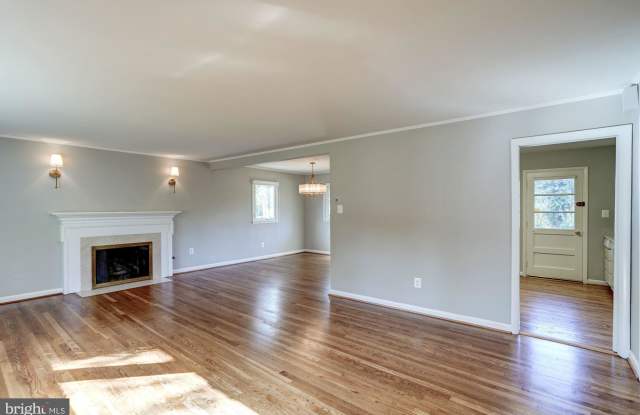
Property DescriptionThis home feels and looks almost new. With 4 bedrooms and 3 full baths, it is the perfect place to call home. Also, it is ideally located on a cul-de-sac and backs to Lewinsville Park. Walk to McLean High School and McLean Swim & Tennis Association. Drive 10 minutes to Tysons Corner, 7 minutes to Capital One, and 4 minutes to "downtown" McLean with Giant Food and Total Wine. This updated home features newly refinished hardwood floors, new appliances, fixtures and lighting, fresh paint, new carpeting, and new Levolor cellular shades on every window (all windows insulated, easy-open/clean, with screens). The main level provides a light-filled living room with a gas fireplace, an open floorplan to the dining room and an updated kitchen with new quartz countertops and new stainless steel appliances (5-burner gas range, 21-c.ft. fridge, microwave), sink and fixtures. Upstairs there's a master bedroom with an en suite bath, two additional bedrooms and a full bath. All four bedrooms have Levolor blackout cellular shades. The lower level features a bedroom with built-ins and an en suite bath, and a large family room with wood-burning stove, direct walk-out to the carport, and new wall-to-wall carpeting. There is a very large unfinished second lower level with windows, walk-out to the backyard and a Fisher & Paykel washer and dryer. The large, flat backyard is fully fenced. ~ 2,660 sq.ft. interior, plus carport~ 2,010 sq.ft. finished (650 sq.ft. main level, 680 sq.ft. upper level; 680 sq.ft. lower level)~ 650 sq.ft. unfinished (large basement)~ Plus attached carport
This home feels and looks almost new. With 4 bedrooms and 3 full baths, it is the perfect place to call home. Also, it is ideally located on a cul-de-sac and backs to Lewinsville Park. Walk to McLean High School and McLean Swim & Tennis Association. Drive 10 minutes to Tysons Corner, 7 minutes to Capital One, and 4 minutes to "downtown" McLean with Giant Food and Total Wine. This updated home features newly refinished hardwood floors, new appliances, fixtures and lighting, fresh paint, new carpeting, and new Levolor cellular shades on every window (all windows insulated, easy-open/clean, with screens). The main level provides a light-filled living room with a gas fireplace, an open floorplan to the dining room and an updated kitchen with new quartz countertops and new stainless steel appliances (5-burner gas range, 21-c.ft. fridge, microwave), sink and fixtures. Upstairs there's a master bedroom with an en suite bath, two additional bedrooms and a full bath. All four bedrooms have Levolor blackout cellular shades. The lower level features a bedroom with built-ins and an en suite bath, and a large family room with wood-burning stove, direct walk-out to the carport, and new wall-to-wall carpeting. There is a very large unfinished second lower level with windows, walk-out to the backyard and a Fisher & Paykel washer and dryer. The large, flat backyard is fully fenced. ~ 2,660 sq.ft. interior, plus carport~ 2,010 sq.ft. finished (650 sq.ft. main level, 680 sq.ft. upper level; 680 sq.ft. lower level)~ 650 sq.ft. unfinished (large basement)~ Plus attached carport