381 Westview Dr has a unit available for $1,895 per month (fees may apply) at a 12 month lease term. Check out the Price and Availability section for more information on this unit.
In Hampton, VA, the average rent is $1,649 for a studio, $1,470 for a 1-bedroom, $1,804 for a 2-bedroom, and $2,165 for a 3-bedroom. The median rent in Hampton, VA has increased 1.3% month over month. For more information on rental trends in Hampton, VA, check out our monthly Hampton, VA Rent Report (opens in new tab).
Must have 3x the rent in total household income from all funding sources (before taxes).
Some of 381 Westview Dr's amenities include Fireplace, In unit laundry, and Patio / balcony. Only 14% of the 176 Hampton, VA rentals on Apartment List have a fireplace. To see the other amenities this property offers, check out the Amenities section.
381 Westview Dr is not currently offering any rent specials.
In unit laundry, Patio / balcony, Dishwasher, Garage, Walk in closets, Air conditioning
Find apartments similar to 381 Westview Dr
How many bedrooms do you need?
Location
381 Westview Drive, Hampton, VA 23666•Neighborhood: Hampton Roads Center
Contact for office hours
Points of interest shown are within a 10 mile radius of this listing, or 50 miles for airports
Amenities
In Unit Laundry
Patio / Balcony
Dishwasher
Garage
Walk In Closets
Air Conditioning
Unit amenities
Air Conditioning
Ceiling Fan
Verified reviews
We are collecting reviews from verified residents who have toured or leased from 381 Westview Dr. Check back soon.
Property details
Income RequirementMust have 3x the rent in total household income from all funding sources (before taxes)
Must have 3x the rent in total household income from all funding sources (before taxes)
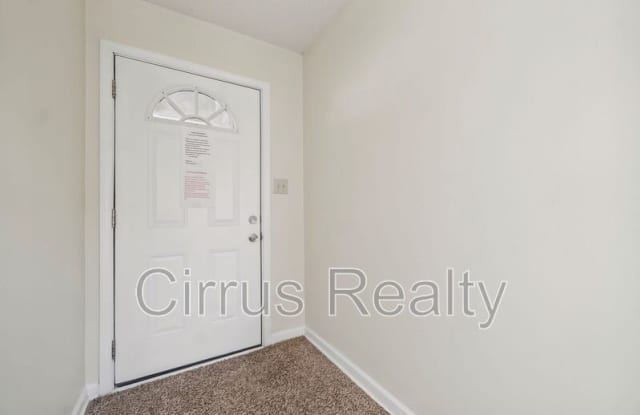
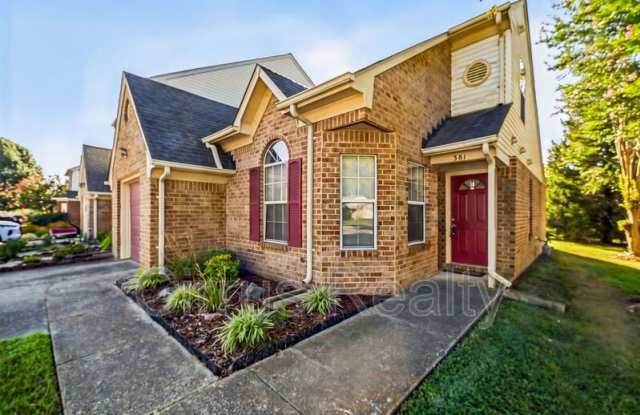
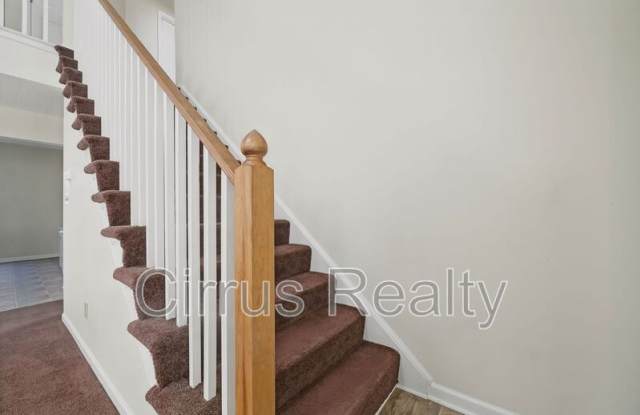
Property DescriptionWaterfront end unit townhouse with attached garage. Freshly painted interior. New vinyl flooring in foyer and kitchen. Great room with vaulted ceiling, skylight, fireplace with gas logs, and patio access. Two bedrooms plus loft. Second floor master suite with cathedral ceiling and walk in closet. Eat in kitchen. First floor stacked washer and dryer. First floor bedroom and full bath.
Waterfront end unit townhouse with attached garage. Freshly painted interior. New vinyl flooring in foyer and kitchen. Great room with vaulted ceiling, skylight, fireplace with gas logs, and patio access. Two bedrooms plus loft. Second floor master suite with cathedral ceiling and walk in closet. Eat in kitchen. First floor stacked washer and dryer. First floor bedroom and full bath.