6012 CLAMES Drive - Franconia, VA apartments for rent
6012 CLAMES Drive
6012 Clames Drive, Franconia, VA 22310
Frequently Asked Questions (FAQs)
6012 CLAMES Drive has a unit available for $3,800 per month (fees may apply) at a 12 month lease term. Check out the Price and Availability section for more information on this unit.
In Franconia, VA, the average rent is $2,050 for a 1-bedroom and $2,487 for a 2-bedroom.
Must have 3x the rent in total household income from all funding sources (before taxes).
Some of 6012 CLAMES Drive's amenities include Bbq/grill, On-site laundry, and Patio / balcony. Only 10% of the 40 Franconia, VA rentals on Apartment List have a BBQ area. To see the other amenities this property offers, check out the Amenities section.
6012 CLAMES Drive is not currently offering any rent specials.
Yes, 6012 CLAMES Drive is pet-friendly.
Yes, 6012 CLAMES Drive offers parking.
No, 6012 CLAMES Drive does not offer units with in unit laundry.
No, 6012 CLAMES Drive does not have a pool.
No, 6012 CLAMES Drive does not have accessible units.
Yes, 6012 CLAMES Drive has units with dishwashers.
Yes, 6012 CLAMES Drive has units with air conditioning.
Points of interest shown are within a 10 mile radius of this listing, or 50 miles for airports
Amenities
On-Site Laundry
Patio / Balcony
Granite Counters
Hardwood Floors
Dishwasher
Garage
Unit amenities
Air Conditioning
Ceiling Fan
Verified reviews
We are collecting reviews from verified residents who have toured or leased from 6012 CLAMES Drive. Check back soon.
Property details
Income RequirementMust have 3x the rent in total household income from all funding sources (before taxes)
Must have 3x the rent in total household income from all funding sources (before taxes)
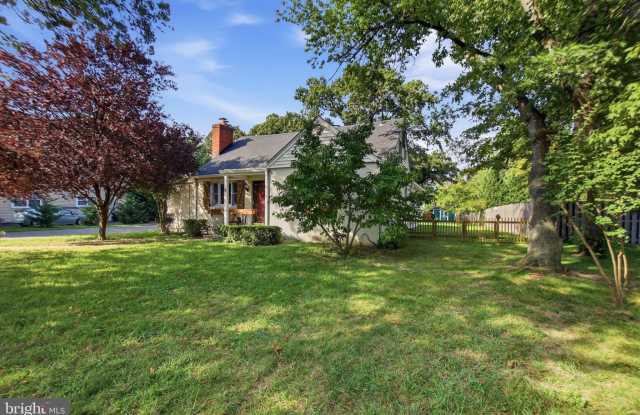
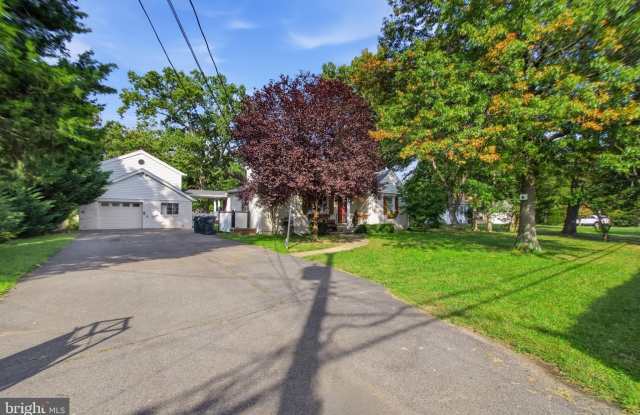
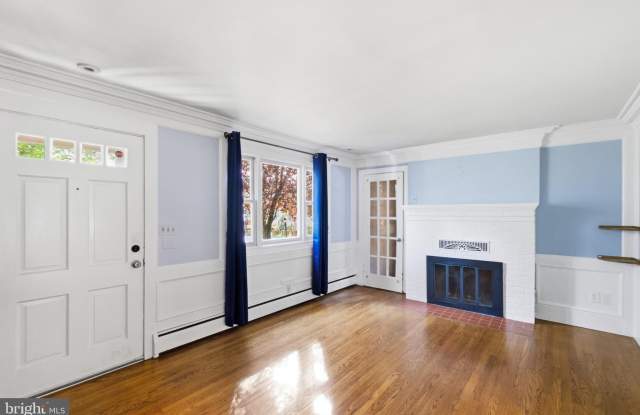
Property Description**OWNER/AGENT** - Enjoy the privacy and charm of country-style living while remaining exceptionally convenient to everyday amenities. Situated on nearly a half-acre, this distinctive property is approximately two miles from the Metro and within walking distance of Kingstowne Shopping Center. It offers a peaceful, tucked-away setting for those seeking space and quiet without sacrificing location. The main level features two generously sized bedrooms, a formal living room at the entry, and a convenient mudroom off the living room-ideal for a pet area or additional storage. The mudroom also houses the HVAC system and water heater. The eat-in kitchen includes solid-wood cabinetry, granite countertops, recessed lighting, crown molding, built-ins, and a large pantry. A spacious family room with built-in bookcases, recessed lighting, and a ceiling fan opens directly to the beautiful covered wraparound porch overlooking the backyard. A large stamped-concrete patio provides an ideal setting for grilling, entertaining, or relaxing with friends and family. Main-level laundry adds to the home's everyday convenience. Upstairs, you'll find the primary bedroom with a full bath, along with an additional smaller room that may be well suited for a nursery, home office, dressing room, or flex space. Additional features include a one-car garage with extra storage, a backyard shed, and ample outdoor space. Please note that there is a separate apartment above the garage occupied by a long-term tenant who has a close relationship with the owner. The previous tenant of the main home enjoyed the property for 10 years before purchasing a home in the neighborhood-an excellent reflection of the appeal of this special setting and community. Please contact the OWNER/AGENT directly with questions. Applications must be submitted through RentSpree only. The owner/agent would like to meet prospective tenants.
**OWNER/AGENT** - Enjoy the privacy and charm of country-style living while remaining exceptionally convenient to everyday amenities. Situated on nearly a half-acre, this distinctive property is approximately two miles from the Metro and within walking distance of Kingstowne Shopping Center. It offers a peaceful, tucked-away setting for those seeking space and quiet without sacrificing location. The main level features two generously sized bedrooms, a formal living room at the entry, and a convenient mudroom off the living room-ideal for a pet area or additional storage. The mudroom also houses the HVAC system and water heater. The eat-in kitchen includes solid-wood cabinetry, granite countertops, recessed lighting, crown molding, built-ins, and a large pantry. A spacious family room with built-in bookcases, recessed lighting, and a ceiling fan opens directly to the beautiful covered wraparound porch overlooking the backyard. A large stamped-concrete patio provides an ideal setting for grilling, entertaining, or relaxing with friends and family. Main-level laundry adds to the home's everyday convenience. Upstairs, you'll find the primary bedroom with a full bath, along with an additional smaller room that may be well suited for a nursery, home office, dressing room, or flex space. Additional features include a one-car garage with extra storage, a backyard shed, and ample outdoor space. Please note that there is a separate apartment above the garage occupied by a long-term tenant who has a close relationship with the owner. The previous tenant of the main home enjoyed the property for 10 years before purchasing a home in the neighborhood-an excellent reflection of the appeal of this special setting and community. Please contact the OWNER/AGENT directly with questions. Applications must be submitted through RentSpree only. The owner/agent would like to meet prospective tenants.