In unit laundry, Patio / balcony, Dishwasher, Pet friendly, Garage, Walk in closets
Price and availability
Prices last verified 22 hours ago
Find apartments similar to Charming 3BR Townhome in Midlothian
How many bedrooms do you need?
Location
13813 Riverlight Drive, Chesterfield County, VA 23114
Contact for office hours
Points of interest shown are within a 10 mile radius of this listing, or 50 miles for airports
Amenities
In Unit Laundry
Patio / Balcony
Dishwasher
Pet Friendly
Garage
Walk In Closets
Unit amenities
Dishwasher
Oven
Fireplace
Verified reviews
We are collecting reviews from verified residents who have toured or leased from Charming 3BR Townhome in Midlothian. Check back soon.
Property details
Income RequirementMust have 3x the rent in total household income from all funding sources (before taxes)
Must have 3x the rent in total household income from all funding sources (before taxes)
Property DescriptionWelcome to your dream townhome at 13813 Riverlight Dr in the charming neighborhood of Midlothian! This spacious 3-bedroom, 4-bathroom gem boasts 1,777 square feet of modern living space, perfect for anyone looking to enjoy comfort and convenience with a two-car garage--perfect for modern living! Upon entering from either the front porch or garage. With a pet-friendly policy that welcomes all dogs and cats, your furry friends will feel right at home too!
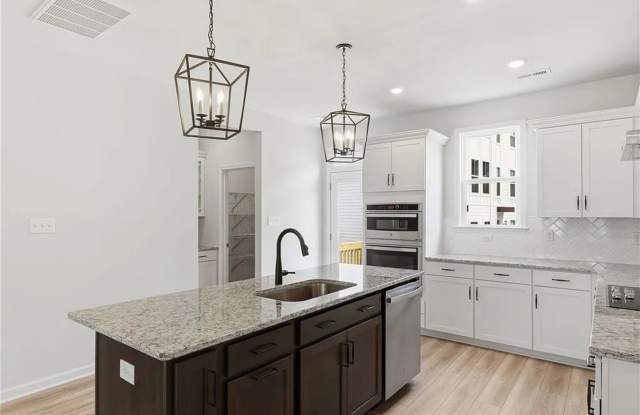
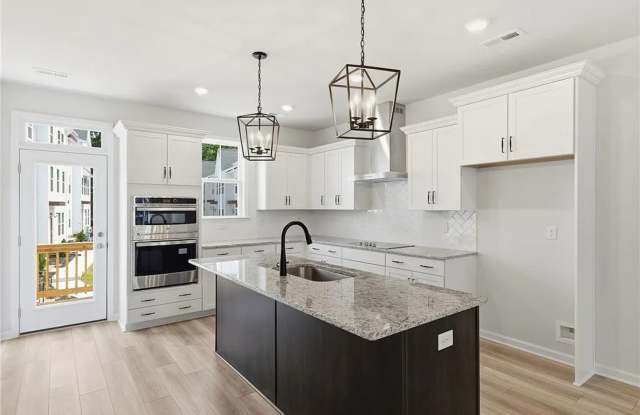
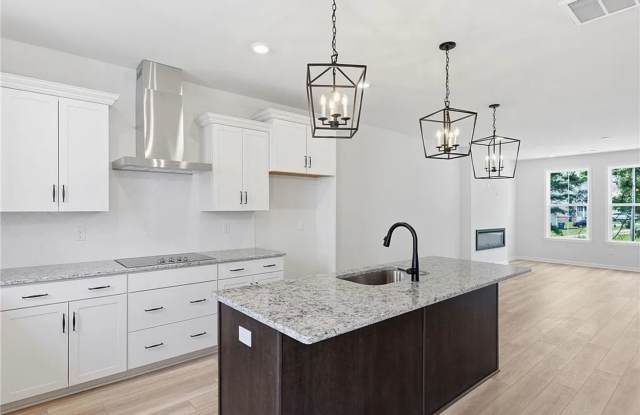
Step inside and be greeted by a bright and airy layout that flows seamlessly from room to room. The kitchen is a chef's delight, featuring top-of-the-line appliances including a double oven, electric stove top, and dishwasher, making meal prep a breeze. You'll also appreciate the convenience of a fireplace and washer and dryer right in your home.
Upon entering you'll find a flex room and half bathroom on the first floor. Head upstairs to the open-concept second floor, where the great room features an electric fireplace and flows seamlessly into the eat-in area and kitchen. Enjoy outdoor living with a rear deck right off the kitchen. Plus, a butler's pantry that adds both style and storage. A powder room and walk-in pantry complete this level. The third level offers a primary suite with a spacious walk in closet, dual vanities, and a ceramic tile shower. The third floor also features a laundry closet, two additional bedrooms, and an additional full bathroom making it perfect for families or for visiting guests.
Additional highlights include:
- Generous bedroom sizes with ample closet space
- Three well-appointed bathrooms for added convenience
- A cozy atmosphere perfect for relaxation and entertaining
Don't miss out on this incredible opportunity to lease a beautiful townhome in a fantastic location. Showings start on August 15, 2026, with a target lease start date of September 1st, 2026. Schedule your visit today and make this lovely space your new home!
Preferred lease duration is 1 year or more. This property is unfurnished. Owner is responsible for trash, Tenant responsible for HOA Fees.
Security Deposit amount determined by the owner.
For each pet, there is a non-refundable move-in fee of $200 and monthly fee of $35.
Elevate your living experience with our optional Resident Benefits Package ($45/month). Enjoy peace of mind and extra perks designed to make renting easier and more rewarding:
- $100,000 in personal liability protection
- $10,000 in personal belongings protection
- Credit Booster for on-time payments - build your credit just by paying rent
- Accidental damage & lockout reimbursement credits
- Plus more exclusive resident perks!
Welcome to your dream townhome at 13813 Riverlight Dr in the charming neighborhood of Midlothian! This spacious 3-bedroom, 4-bathroom gem boasts 1,777 square feet of modern living space, perfect for anyone looking to enjoy comfort and convenience with a two-car garage--perfect for modern living! Upon entering from either the front porch or garage. With a pet-friendly policy that welcomes all dogs and cats, your furry friends will feel right at home too!
Step inside and be greeted by a bright and airy layout that flows seamlessly from room to room. The kitchen is a chef's delight, featuring top-of-the-line appliances including a double oven, electric stove top, and dishwasher, making meal prep a breeze. You'll also appreciate the convenience of a fireplace and washer and dryer right in your home.
Upon entering you'll find a flex room and half bathroom on the first floor. Head upstairs to the open-concept second floor, where the great room features an electric fireplace and flows seamlessly into the eat-in area and kitchen. Enjoy outdoor living with a rear deck right off the kitchen. Plus, a butler's pantry that adds both style and storage. A powder room and walk-in pantry complete this level. The third level offers a primary suite with a spacious walk in closet, dual vanities, and a ceramic tile shower. The third floor also features a laundry closet, two additional bedrooms, and an additional full bathroom making it perfect for families or for visiting guests.
Additional highlights include:
- Generous bedroom sizes with ample closet space
- Three well-appointed bathrooms for added convenience
- A cozy atmosphere perfect for relaxation and entertaining
Don't miss out on this incredible opportunity to lease a beautiful townhome in a fantastic location. Showings start on August 15, 2026, with a target lease start date of September 1st, 2026. Schedule your visit today and make this lovely space your new home!
Preferred lease duration is 1 year or more. This property is unfurnished. Owner is responsible for trash, Tenant responsible for HOA Fees.
Security Deposit amount determined by the owner.
For each pet, there is a non-refundable move-in fee of $200 and monthly fee of $35.
Elevate your living experience with our optional Resident Benefits Package ($45/month). Enjoy peace of mind and extra perks designed to make renting easier and more rewarding:
- $100,000 in personal liability protection
- $10,000 in personal belongings protection
- Credit Booster for on-time payments - build your credit just by paying rent
- Accidental damage & lockout reimbursement credits
- Plus more exclusive resident perks!
Patio / Balcony
Garbage Disposal
Range
In Unit Laundry
Refrigerator
Microwave
Walk In Closets
Property amenities
Cats Allowed
On-Site Laundry
Dogs Allowed
Parking
Pet Friendly
Garage
There are no grocery stores within 10 miles of this location.
There are no restaurants within 10 miles of this location.
There is no public transportation within 10 miles of this location.
There are no airports within 50 miles of this location.
There are no schools within 10 miles of this location.
There are no parks within 10 miles of this location.
There are no bars, clubs, or museums within 10 miles of this location.
There are no pet services or dog parks within 10 miles of this location.
Charming 3BR Townhome in Midlothian has a unit available for $2,750 per month. Check out the Price and Availability section for more information on this unit.
In Chesterfield County, VA, the average rent is $1,684 for a 1-bedroom, $2,024 for a 2-bedroom, and $2,101 for a 3-bedroom.
Some of Charming 3BR Townhome in Midlothian's amenities include In unit laundry, Patio / balcony, and Dishwasher. To see the other amenities this property offers, check out the Amenities section.
Charming 3BR Townhome in Midlothian is not currently offering any rent specials.
Yes, Charming 3BR Townhome in Midlothian is pet-friendly.
Yes, Charming 3BR Townhome in Midlothian offers parking.
Yes, Charming 3BR Townhome in Midlothian offers units with in unit laundry.
No, Charming 3BR Townhome in Midlothian does not have a pool.
No, Charming 3BR Townhome in Midlothian does not have accessible units.
Yes, Charming 3BR Townhome in Midlothian has units with dishwashers.