21365 HANSBERRY Terrace - Ashburn, VA apartments for rent
21365 HANSBERRY Terrace
21365 Hansberry Terrace, Ashburn, VA 20147
Frequently Asked Questions (FAQs)
21365 HANSBERRY Terrace has a unit available for $3,300 per month (fees may apply) at a 12 month lease term. Check out the Price and Availability section for more information on this unit.
In Ashburn, VA, the average rent is $2,053 for a studio, $2,283 for a 1-bedroom, $2,829 for a 2-bedroom, and $3,669 for a 3-bedroom. The median rent in Ashburn, VA has decreased 1.6% month over month. For more information on rental trends in Ashburn, VA, check out our monthly Ashburn, VA Rent Report (opens in new tab).
Must have 3x the rent in total household income from all funding sources (before taxes).
Some of 21365 HANSBERRY Terrace's amenities include Patio / balcony, Hardwood floors, and Dishwasher. To see the other amenities this property offers, check out the Amenities section.
21365 HANSBERRY Terrace is not currently offering any rent specials.
Yes, 21365 HANSBERRY Terrace is pet-friendly.
Yes, 21365 HANSBERRY Terrace offers parking.
No, 21365 HANSBERRY Terrace does not offer units with in unit laundry.
No, 21365 HANSBERRY Terrace does not have a pool.
No, 21365 HANSBERRY Terrace does not have accessible units.
Yes, 21365 HANSBERRY Terrace has units with dishwashers.
No, 21365 HANSBERRY Terrace does not have units with air conditioning.
Patio / balcony, Hardwood floors, Dishwasher, Garage, Walk in closets, Fireplace
Find apartments similar to 21365 HANSBERRY Terrace
How many bedrooms do you need?
Location
21365 Hansberry Terrace, Ashburn, VA 20147
Contact for office hours
Points of interest shown are within a 10 mile radius of this listing, or 50 miles for airports
Amenities
Patio / Balcony
Hardwood Floors
Dishwasher
Garage
Walk In Closets
Fireplace
Unit amenities
Bathtub
Dishwasher
Fireplace
Verified reviews
We are collecting reviews from verified residents who have toured or leased from 21365 HANSBERRY Terrace. Check back soon.
Property details
Income RequirementMust have 3x the rent in total household income from all funding sources (before taxes)
Must have 3x the rent in total household income from all funding sources (before taxes)
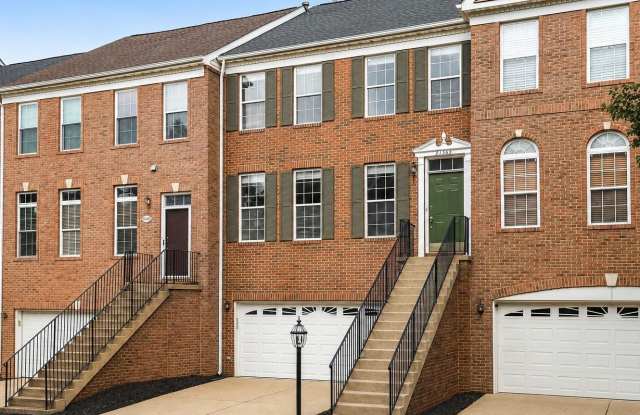
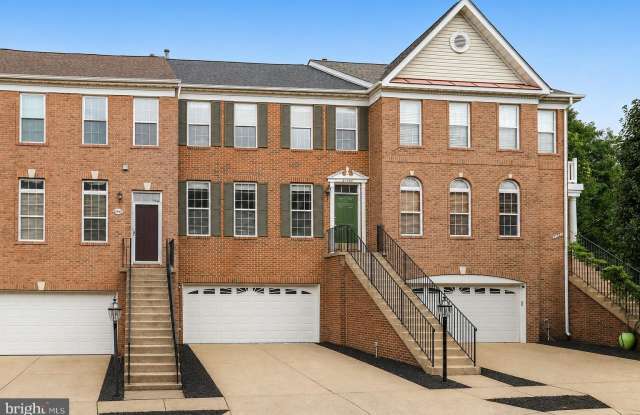
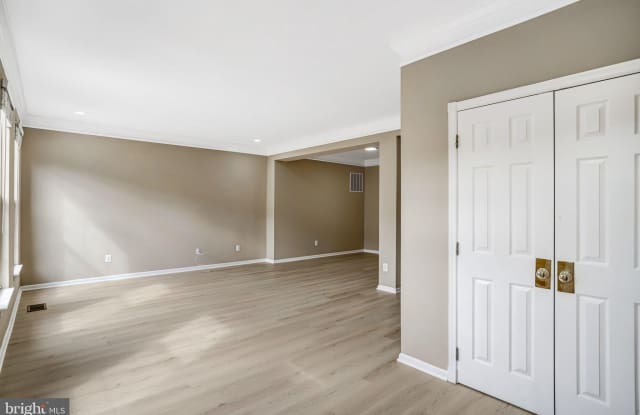
Property DescriptionOne of the largest and most desirable models in the sought-after Farmwell Hunt community! This beautiful Bradbury model by Toll Brothers features a 2-car garage and backs to open community space for added privacy. Freshly painted with new flooring throughout, this home is truly move-in ready. Highlights include a two-level greenhouse extension with skylights, a two-level deck with stairs leading to the patio, and hardwood floors on the main level. The spacious primary suite features vaulted ceilings, two walk-in closets, and a luxurious primary bath with a soaking tub, separate shower, and double vanities. Move-in ready! NO PETS, PLEASE.
One of the largest and most desirable models in the sought-after Farmwell Hunt community! This beautiful Bradbury model by Toll Brothers features a 2-car garage and backs to open community space for added privacy. Freshly painted with new flooring throughout, this home is truly move-in ready. Highlights include a two-level greenhouse extension with skylights, a two-level deck with stairs leading to the patio, and hardwood floors on the main level. The spacious primary suite features vaulted ceilings, two walk-in closets, and a luxurious primary bath with a soaking tub, separate shower, and double vanities. Move-in ready! NO PETS, PLEASE.