1708 Shady Creek Drive - Lewisville, TX apartments for rent
1708 Shady Creek Drive
1708 Shady Creek Drive
1708 Shady Creek Drive
1708 Shady Creek Drive, Lewisville, TX 75067
Off market
Frequently Asked Questions (FAQs)
In Lewisville, TX, the average rent is $1,291 for a studio, $1,338 for a 1-bedroom, $1,744 for a 2-bedroom, and $2,200 for a 3-bedroom. The median rent in Lewisville, TX has held steady month over month. For more information on rental trends in Lewisville, TX, check out our monthly Lewisville, TX Rent Report (opens in new tab).
Must have 3x the rent in total household income (before taxes).
Some of 1708 Shady Creek Drive's amenities include On-site laundry, Patio / balcony, and Hardwood floors. To see the other amenities this property offers, check out the Amenities section.
1708 Shady Creek Drive is not currently offering any rent specials.
Yes, 1708 Shady Creek Drive is pet-friendly.
No, 1708 Shady Creek Drive does not offer parking.
No, 1708 Shady Creek Drive does not offer units with in unit laundry.
No, 1708 Shady Creek Drive does not have a pool.
No, 1708 Shady Creek Drive does not have accessible units.
Yes, 1708 Shady Creek Drive has units with dishwashers.
Yes, 1708 Shady Creek Drive has units with air conditioning.
On-site laundry, Patio / balcony, Hardwood floors, Dishwasher, Pet friendly, Walk in closets
Find apartments similar to 1708 Shady Creek Drive
How many bedrooms do you need?
Location
1708 Shady Creek Drive, Lewisville, TX 75067
Contact for office hours
Amenities
On-Site Laundry
Patio / Balcony
Hardwood Floors
Dishwasher
Pet Friendly
Walk In Closets
Unit amenities
Air Conditioning
Dishwasher
Property details
Income RequirementMust have 3x the rent in total household income (before taxes)
Income Requirement
Must have 3x the rent in total household income (before taxes)
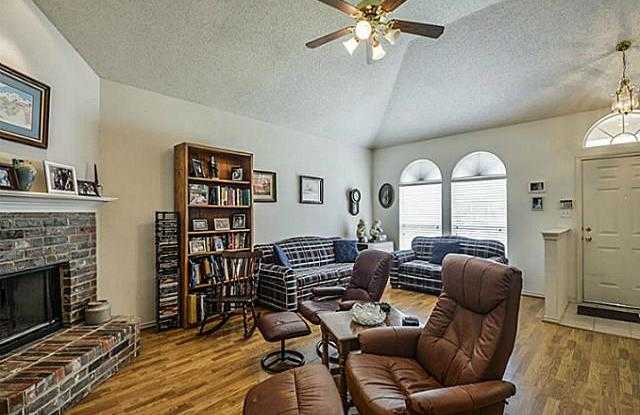
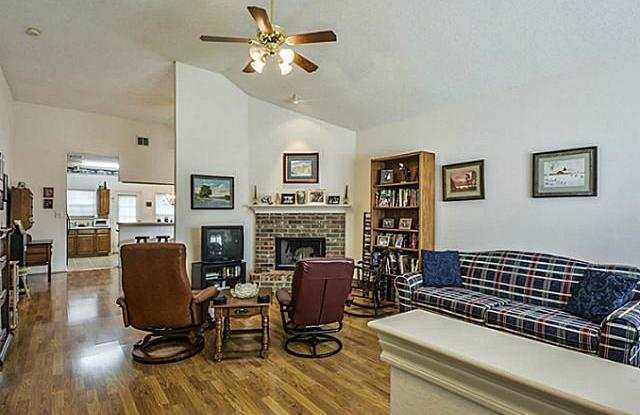
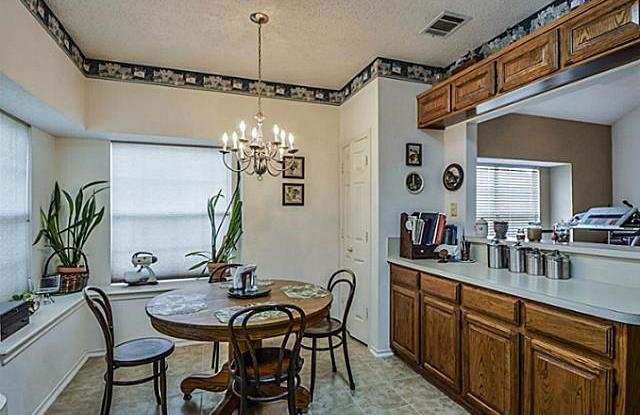
Property DescriptionAvailable November 1st. Open floor plan home with high ceilings in a quiet neighborhood. All flooring is wood laminate or tile. Master suite with vaulted ceiling has dual vanities, walk-in closet and is separate from the other bedrooms. Nice landscaping. Fenced back yard with patio. Walk to Creekview neighborhood park. Pets accepted on a case-by-case basis.
Available November 1st. 1502 Sq Ft Open floor plan home with high ceilings in a quiet neighborhood. All flooring is wood laminate or tile. Master suite has dual vanities, walk-in closet and is separate from the other bedrooms. Nice landscaping. Fenced back yard with patio. Walk to Creekview neighborhood park. Pets accepted on a case-by-case basis.
Available November 1st. Open floor plan home with high ceilings in a quiet neighborhood. All flooring is wood laminate or tile. Master suite with vaulted ceiling has dual vanities, walk-in closet and is separate from the other bedrooms. Nice landscaping. Fenced back yard with patio. Walk to Creekview neighborhood park. Pets accepted on a case-by-case basis.
Available November 1st. 1502 Sq Ft Open floor plan home with high ceilings in a quiet neighborhood. All flooring is wood laminate or tile. Master suite has dual vanities, walk-in closet and is separate from the other bedrooms. Nice landscaping. Fenced back yard with patio. Walk to Creekview neighborhood park. Pets accepted on a case-by-case basis.