426 Queenview Ln - Charleston, SC apartments for rent
426 Queenview Ln
426 Queenview Lane, Charleston, SC 29414
Frequently Asked Questions (FAQs)
426 Queenview Ln has a unit available for $3,000 per month (fees may apply) at a 12 month lease term. Check out the Price and Availability section for more information on this unit.
In Charleston, SC, the average rent is $2,030 for a studio, $2,164 for a 1-bedroom, $2,608 for a 2-bedroom, and $3,000 for a 3-bedroom. The median rent in Charleston, SC has decreased 0.3% month over month. For more information on rental trends in Charleston, SC, check out our monthly Charleston, SC Rent Report (opens in new tab).
Must have 3x the rent in total household income (before taxes).
Some of 426 Queenview Ln's amenities include In unit laundry, Dishwasher, and Garage. To see the other amenities this property offers, check out the Amenities section.
426 Queenview Ln is not currently offering any rent specials.
In unit laundry, Dishwasher, Garage, Stainless steel, Air conditioning, Microwave
Find apartments similar to 426 Queenview Ln
How many bedrooms do you need?
Location
426 Queenview Lane, Charleston, SC 29414
Contact for office hours
Points of interest shown are within a 10 mile radius of this listing, or 50 miles for airports
There are no grocery stores within 10 miles of this location.
There are no restaurants within 10 miles of this location.
There is no public transportation within 10 miles of this location.
There are no airports within 50 miles of this location.
There are no schools within 10 miles of this location.
There are no parks within 10 miles of this location.
There are no bars, clubs, or museums within 10 miles of this location.
There are no pet services or dog parks within 10 miles of this location.
Amenities
In Unit Laundry
Dishwasher
Garage
Stainless Steel
Air Conditioning
Microwave
Unit amenities
Air Conditioning
Dishwasher
Verified reviews
We are collecting reviews from verified residents who have toured or leased from 426 Queenview Ln. Check back soon.
Property details
Income RequirementMust have 3x the rent in total household income (before taxes)
Income Requirement
Must have 3x the rent in total household income (before taxes)
Property DescriptionOne of West Ashley's Best! 426 Queenview Ln is a yearly lease. Embrace the opportunity to rent a newly built property tucked away in a residential neighborhood. Located off of Bees Ferry near West Ashley Circle, this home is close to restaurants, grocery stores, and parks. The expansive neighborhood has sidewalks to walk, bike, and run. The Bees Ferry Recreation Center is down the road with sports facilities for adults and children. This home is 30 minutes from downtown Charleston and 40 minutes from Folly Beach or Sullivans Island.
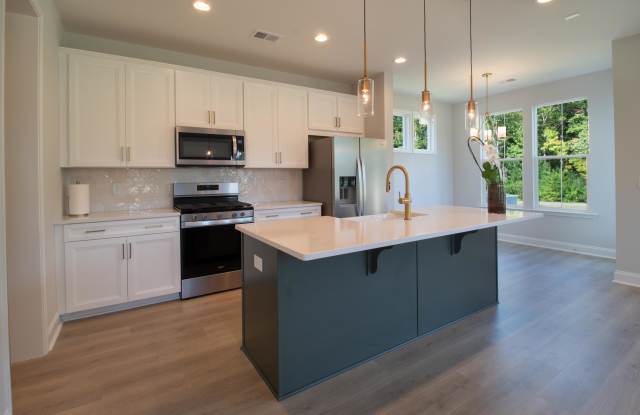
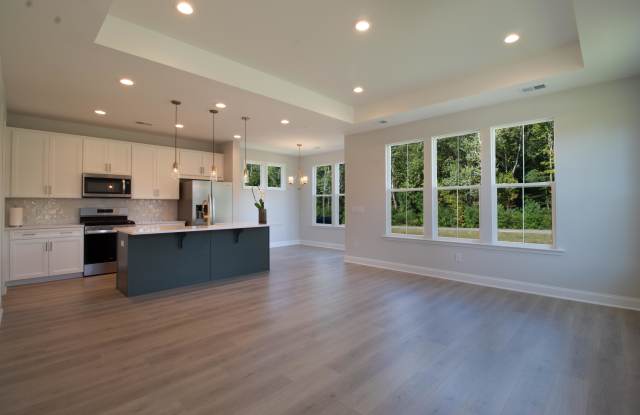
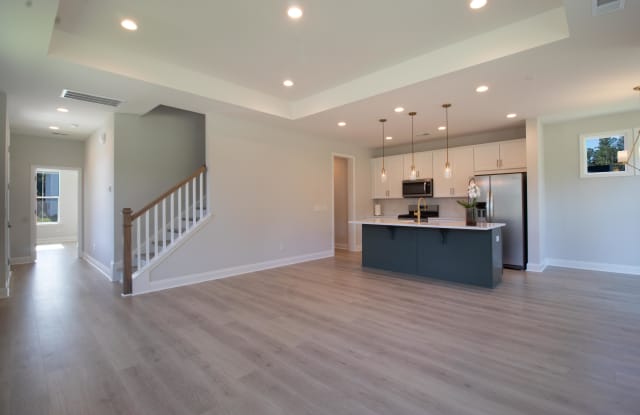
426 Queenview Ln has 3 bedrooms and 2.5 bathrooms with plenty of space for up to 6 tenants. The first floor features a master suite, spacious open layout, and half bathroom. The kitchen has a large island that overlooks the living room. The kitchen has a stainless steel range, microwave, fridge, and dishwasher. There is a space for washer/dryer hook up with access to the one car garage. Upstairs has a loft area, full bathroom, and two bedrooms. This home overlooks a pond with a walking path.
Pets are not permitted for this home. One garage parking spot and one driveway parking spot. Street parking is not permitted by the neighborhood. WIFI and utilities are not provided.
One of West Ashley's Best! 426 Queenview Ln is a yearly lease. Embrace the opportunity to rent a newly built property tucked away in a residential neighborhood. Located off of Bees Ferry near West Ashley Circle, this home is close to restaurants, grocery stores, and parks. The expansive neighborhood has sidewalks to walk, bike, and run. The Bees Ferry Recreation Center is down the road with sports facilities for adults and children. This home is 30 minutes from downtown Charleston and 40 minutes from Folly Beach or Sullivans Island.
426 Queenview Ln has 3 bedrooms and 2.5 bathrooms with plenty of space for up to 6 tenants. The first floor features a master suite, spacious open layout, and half bathroom. The kitchen has a large island that overlooks the living room. The kitchen has a stainless steel range, microwave, fridge, and dishwasher. There is a space for washer/dryer hook up with access to the one car garage. Upstairs has a loft area, full bathroom, and two bedrooms. This home overlooks a pond with a walking path.
Pets are not permitted for this home. One garage parking spot and one driveway parking spot. Street parking is not permitted by the neighborhood. WIFI and utilities are not provided.