5990 McCotter Road - Columbus, OH apartments for rent
5990 McCotter Road
5990 McCotter Road
5990 McCotter Road
5990 McCotter Road, Columbus, OH 43016
Frequently Asked Questions (FAQs)
5990 McCotter Road has a unit available for $2,600 per month (fees may apply) at a 12 month lease term. Check out the Price and Availability section for more information on this unit.
In Columbus, OH, the average rent is $1,228 for a studio, $1,411 for a 1-bedroom, $1,670 for a 2-bedroom, and $2,000 for a 3-bedroom. The median rent in Columbus, OH has decreased 0.6% month over month. For more information on rental trends in Columbus, OH, check out our monthly Columbus, OH Rent Report (opens in new tab).
Must have 3x the rent in total household income (before taxes).
Some of 5990 McCotter Road's amenities include Walk in closets, W/D hookup, and Patio / balcony. Only 17% of the 926 Columbus, OH rentals on Apartment List have a walk-in closet. To see the other amenities this property offers, check out the Amenities section.
5990 McCotter Road is not currently offering any rent specials.
W/D hookup, Patio / balcony, Dishwasher, Garage, Stainless steel, Walk in closets
Find apartments similar to 5990 McCotter Road
How many bedrooms do you need?
Location
5990 McCotter Road, Columbus, OH 43016•Neighborhood: Tuttle West
Contact for office hours
Points of interest shown are within a 10 mile radius of this listing, or 50 miles for airports
Amenities
W/D Hookup
Patio / Balcony
Dishwasher
Garage
Stainless Steel
Walk In Closets
Unit amenities
Air Conditioning
Carpet
Verified reviews
We are collecting reviews from verified residents who have toured or leased from 5990 McCotter Road. Check back soon.
Property details
Income RequirementMust have 3x the rent in total household income (before taxes)
Income Requirement
Must have 3x the rent in total household income (before taxes)
Property DescriptionEvery Saturday from 9:00-10:00 has been set as a showing day. You must always inform tenant at least one day in advance when showing is scheduled.
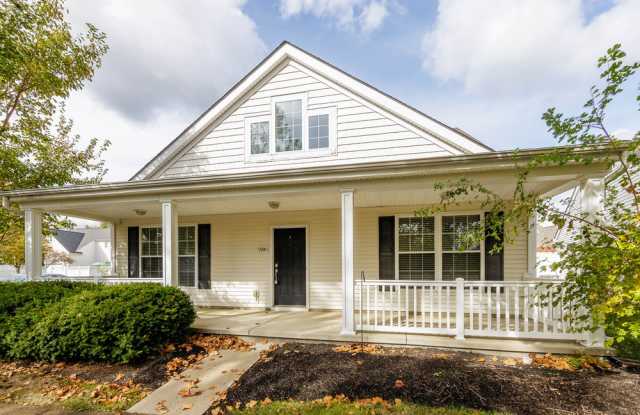
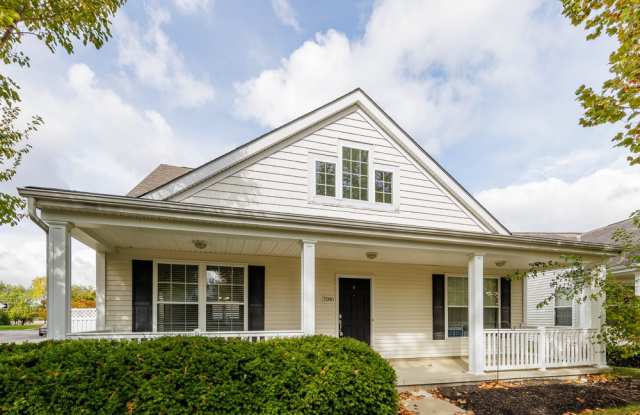
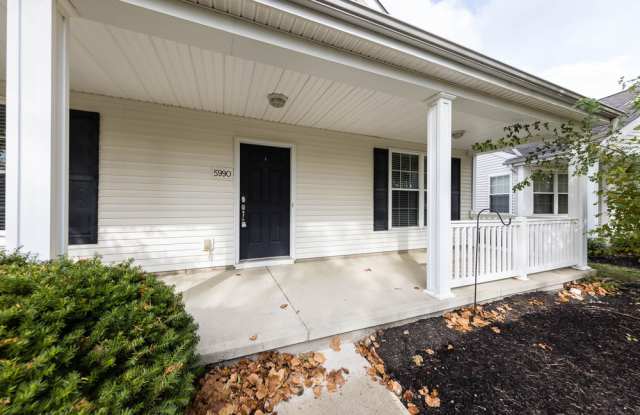
Popular M/I Langford floor plan. Well maintained 3 bed, 2 1/2 bath two story with nice sized vaulted ceiling master bed/bath 1st floor. Stainless steel appliances ceramic tiled kitchen with eat in space. Spacious great room with vaulted ceiling. 1st floor laundry. 1st floor half bath. 2nd floor with 2 beds, 1 bath and huge bonus/family room w/California closets, custom shelving. Covered front porch, fenced back yard w/cement patio. 2 car garage w/space.
Cosgray to Haden Farms subdivision
Every Saturday from 9:00-10:00 has been set as a showing day. You must always inform tenant at least one day in advance when showing is scheduled.
Popular M/I Langford floor plan. Well maintained 3 bed, 2 1/2 bath two story with nice sized vaulted ceiling master bed/bath 1st floor. Stainless steel appliances ceramic tiled kitchen with eat in space. Spacious great room with vaulted ceiling. 1st floor laundry. 1st floor half bath. 2nd floor with 2 beds, 1 bath and huge bonus/family room w/California closets, custom shelving. Covered front porch, fenced back yard w/cement patio. 2 car garage w/space.
Cosgray to Haden Farms subdivision