7170 Steubling Glen Street - North Las Vegas, NV apartments for rent
7170 Steubling Glen Street
7170 Steubling Glen Street, North Las Vegas, NV 89084
​
​
​
Frequently Asked Questions (FAQs)
7170 Steubling Glen Street has a unit available for $2,375 per month (fees may apply) at a 12 month lease term. Check out the Price and Availability section for more information on this unit.
In North Las Vegas, NV, the average rent is $1,438 for a 1-bedroom, $1,679 for a 2-bedroom, and $1,986 for a 3-bedroom. The median rent in North Las Vegas, NV has increased 1.2% month over month. For more information on rental trends in North Las Vegas, NV, check out our monthly North Las Vegas, NV Rent Report (opens in new tab).
Must have 3x the rent in total household income (before taxes).
Some of 7170 Steubling Glen Street's amenities include Hardwood floors, In unit laundry, and Patio / balcony. Only 6% of the 410 North Las Vegas, NV rentals on Apartment List have hardwood floors. To see the other amenities this property offers, check out the Amenities section.
7170 Steubling Glen Street is not currently offering any rent specials.
Yes, 7170 Steubling Glen Street is pet-friendly.
Yes, 7170 Steubling Glen Street offers parking.
Yes, 7170 Steubling Glen Street offers units with in unit laundry.
Yes, 7170 Steubling Glen Street has a pool.
No, 7170 Steubling Glen Street does not have accessible units.
Yes, 7170 Steubling Glen Street has units with dishwashers.
No, 7170 Steubling Glen Street does not have units with air conditioning.
In unit laundry, Patio / balcony, Granite counters, Hardwood floors, Dishwasher, Pet friendly
Find apartments similar to 7170 Steubling Glen Street
How many bedrooms do you need?
Location
7170 Steubling Glen Street, North Las Vegas, NV 89084
Contact for office hours
Points of interest shown are within a 10 mile radius of this listing, or 50 miles for airports
Amenities
In Unit Laundry
Patio / Balcony
Granite Counters
Hardwood Floors
Dishwasher
Pet Friendly
Unit amenities
Bathtub
Ceiling Fan
Verified reviews
We are collecting reviews from verified residents who have toured or leased from 7170 Steubling Glen Street. Check back soon.
Property details
Income RequirementMust have 3x the rent in total household income (before taxes)
Income Requirement
Must have 3x the rent in total household income (before taxes)
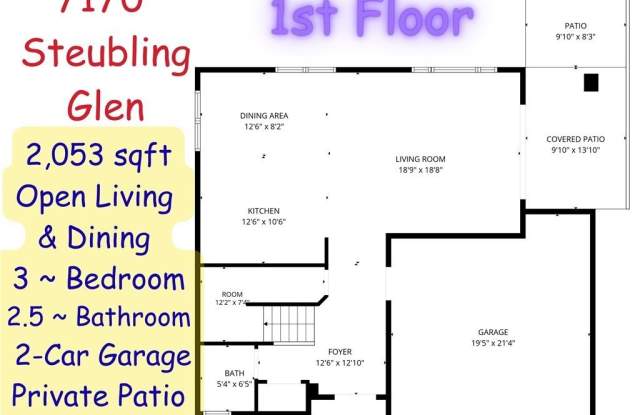
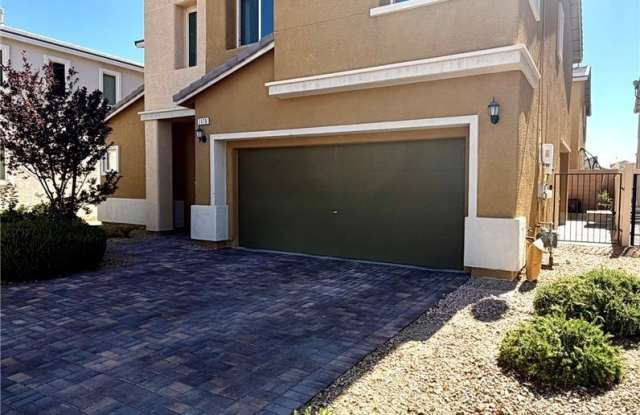
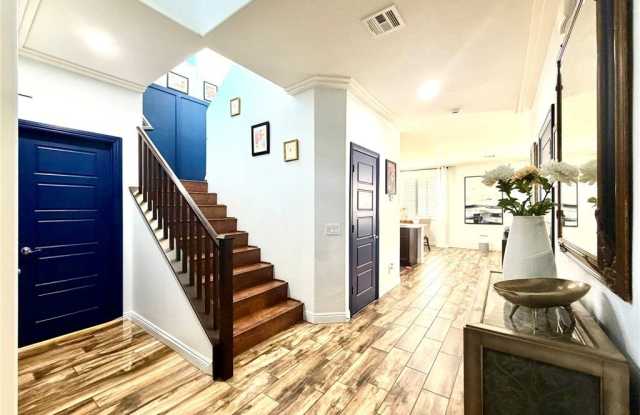
Property DescriptionDiscover an exceptional LIFESTYLE, where modern elegance meets comfortable living. This contemporary residence features NATURAL LIGHT throughout the home, highlighting an OPEN-CONCEPT LIVING ROOM AND KITCHEN AREA with a seamless, modern design. HARDWOOD-STYLE FLOORING continues through the spacious living room, dining area, and well-appointed kitchen, creating a cohesive feel throughout. The bright kitchen is perfect for everyday living and entertaining, featuring an ISLAND for casual dining, sleek GRANITE COUNTERTOPS, rich cabinetry, a GAS RANGE, and STAINLESS STEEL appliances including a dishwasher and refrigerator. A stylish staircase leads to the upper level, where you'll also find an OPEN LOFT, perfect for a second living area, office, or flex space. The PRIMARY SUITE offers comfort and warmth with hardwood-style flooring and a ceiling fan. The PRIMARY BATHROOM includes a glass-enclosed shower, relaxing soaking tub, and dual-sink vanity. TWO ADDITIONAL bedrooms include ceiling fans for year-round comfort. A convenient upstairs LAUNDRY AREA includes upper cabinetry for extra storage. Step outside to a PRIVATE BACKYARD PATIO, ideal for relaxing or entertaining, along with a FULLY FENCED YARD offering space for outdoor enjoyment. The home also includes an ATTACHED 2-CAR GARAGE for convenience and storage. Located with CLOSE PROXIMITY TO THE FREEWAY, SHOPPING, DINING, and everyday conveniences, this home offers both comfort and accessibility. COMMUNITY POOL and PET-FRIENDLY GREEN SPACES provide additional areas for large gatherings and relaxation. This home truly offers an exceptional blend of style, comfort, and location.
Discover an exceptional LIFESTYLE, where modern elegance meets comfortable living. This contemporary residence features NATURAL LIGHT throughout the home, highlighting an OPEN-CONCEPT LIVING ROOM AND KITCHEN AREA with a seamless, modern design. HARDWOOD-STYLE FLOORING continues through the spacious living room, dining area, and well-appointed kitchen, creating a cohesive feel throughout. The bright kitchen is perfect for everyday living and entertaining, featuring an ISLAND for casual dining, sleek GRANITE COUNTERTOPS, rich cabinetry, a GAS RANGE, and STAINLESS STEEL appliances including a dishwasher and refrigerator. A stylish staircase leads to the upper level, where you'll also find an OPEN LOFT, perfect for a second living area, office, or flex space. The PRIMARY SUITE offers comfort and warmth with hardwood-style flooring and a ceiling fan. The PRIMARY BATHROOM includes a glass-enclosed shower, relaxing soaking tub, and dual-sink vanity. TWO ADDITIONAL bedrooms include ceiling fans for year-round comfort. A convenient upstairs LAUNDRY AREA includes upper cabinetry for extra storage. Step outside to a PRIVATE BACKYARD PATIO, ideal for relaxing or entertaining, along with a FULLY FENCED YARD offering space for outdoor enjoyment. The home also includes an ATTACHED 2-CAR GARAGE for convenience and storage. Located with CLOSE PROXIMITY TO THE FREEWAY, SHOPPING, DINING, and everyday conveniences, this home offers both comfort and accessibility. COMMUNITY POOL and PET-FRIENDLY GREEN SPACES provide additional areas for large gatherings and relaxation. This home truly offers an exceptional blend of style, comfort, and location.