808 Cadence View Way - Henderson, NV apartments for rent
808 Cadence View Way
808 Cadence View Way, Henderson, NV 89011
Frequently Asked Questions (FAQs)
808 Cadence View Way has a unit available for $2,495 per month (fees may apply) at a 12 month lease term. Check out the Price and Availability section for more information on this unit.
In Henderson, NV, the average rent is $1,344 for a studio, $1,504 for a 1-bedroom, $1,790 for a 2-bedroom, and $2,020 for a 3-bedroom. The median rent in Henderson, NV has decreased 0.1% month over month. For more information on rental trends in Henderson, NV, check out our monthly Henderson, NV Rent Report (opens in new tab).
Must have 3x the rent in total household income (before taxes).
Some of 808 Cadence View Way's amenities include Air conditioning, In unit laundry, and Patio / balcony. Only 16% of the 1,081 Henderson, NV rentals on Apartment List have air conditioning. To see the other amenities this property offers, check out the Amenities section.
808 Cadence View Way is not currently offering any rent specials.
Yes, 808 Cadence View Way is pet-friendly.
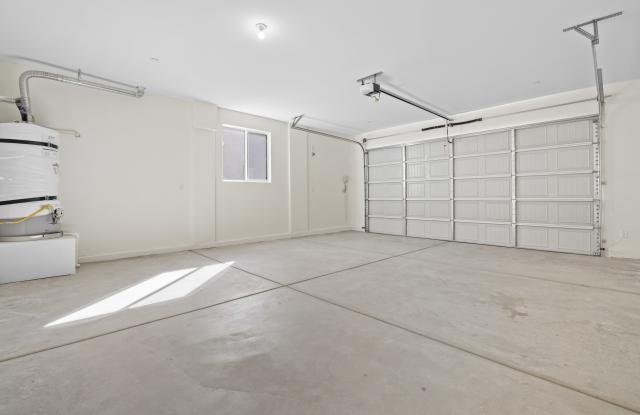
No, 808 Cadence View Way does not offer parking.
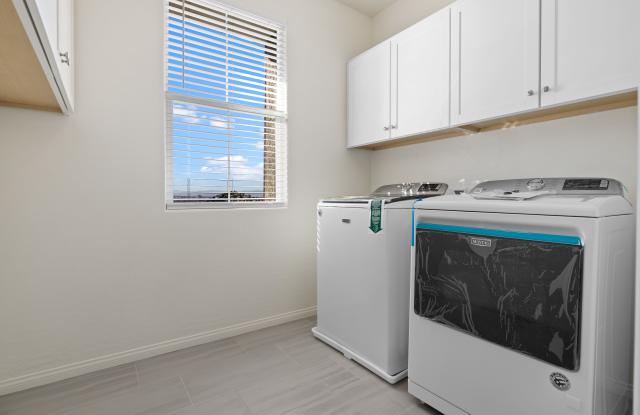
Yes, 808 Cadence View Way offers units with in unit laundry.
Yes, 808 Cadence View Way has a pool.
No, 808 Cadence View Way does not have accessible units.
Yes, 808 Cadence View Way has units with dishwashers.
Yes, 808 Cadence View Way has units with air conditioning.
In unit laundry, Patio / balcony, Dishwasher, Dogs allowed, Recently renovated, Stainless steel
Find apartments similar to 808 Cadence View Way
How many bedrooms do you need?
Location
808 Cadence View Way, Henderson, NV 89011
Contact for office hours
Points of interest shown are within a 10 mile radius of this listing, or 50 miles for airports
Amenities
In Unit Laundry
Patio / Balcony
Dishwasher
Dogs Allowed
Recently Renovated
Stainless Steel
Unit amenities
Air Conditioning
Dishwasher
Verified reviews
We are collecting reviews from verified residents who have toured or leased from 808 Cadence View Way. Check back soon.
Property details
Income RequirementMust have 3x the rent in total household income (before taxes)
Income Requirement
Must have 3x the rent in total household income (before taxes)
Property DescriptionWelcome to this beautifully maintained two-story home in the highly sought-after Cadence master-planned community. Built in 2021, this spacious home offers approximately 2,315 square feet of modern living space with 4 bedrooms, 3 full bathrooms, and a versatile upstairs loft.
The open-concept floor plan features a bright living area that flows seamlessly into a beautifully appointed kitchen complete with quartz countertops, a large center island with breakfast bar, stainless steel appliances, ample cabinetry, and a walk-in pantry. A downstairs bedroom and adjacent full bathroom provide the perfect setup for guests, a private home office, or anyone who prefers to avoid stairs.
Upstairs, the spacious loft offers endless possibilities as a second living area, media room, playroom, or workspace. The generous primary suite features a walk-in closet and an upgraded ensuite bathroom with dual sinks and a large walk-in shower. Two additional bedrooms, a full bathroom, and a convenient upstairs laundry room complete the second floor.
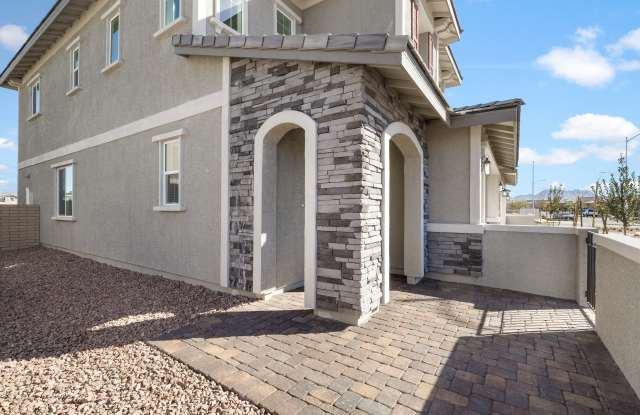
Step outside to a low-maintenance backyard featuring a covered paver patio, artificial turf, and a private side courtyardideal for relaxing or entertaining.
Located in the award-winning Cadence community, residents enjoy access to community parks, walking trails, playgrounds, dog parks, basketball courts, splash pads, and community pools. Conveniently located near shopping, dining, schools, Lake Las Vegas, Water Street District, and easy access to I-515 for a quick commute throughout the Las Vegas Valley.
Welcome to this beautifully maintained two-story home in the highly sought-after Cadence master-planned community. Built in 2021, this spacious home offers approximately 2,315 square feet of modern living space with 4 bedrooms, 3 full bathrooms, and a versatile upstairs loft.
The open-concept floor plan features a bright living area that flows seamlessly into a beautifully appointed kitchen complete with quartz countertops, a large center island with breakfast bar, stainless steel appliances, ample cabinetry, and a walk-in pantry. A downstairs bedroom and adjacent full bathroom provide the perfect setup for guests, a private home office, or anyone who prefers to avoid stairs.
Upstairs, the spacious loft offers endless possibilities as a second living area, media room, playroom, or workspace. The generous primary suite features a walk-in closet and an upgraded ensuite bathroom with dual sinks and a large walk-in shower. Two additional bedrooms, a full bathroom, and a convenient upstairs laundry room complete the second floor.
Step outside to a low-maintenance backyard featuring a covered paver patio, artificial turf, and a private side courtyardideal for relaxing or entertaining.
Located in the award-winning Cadence community, residents enjoy access to community parks, walking trails, playgrounds, dog parks, basketball courts, splash pads, and community pools. Conveniently located near shopping, dining, schools, Lake Las Vegas, Water Street District, and easy access to I-515 for a quick commute throughout the Las Vegas Valley.