In Raleigh, NC, the average rent is $1,423 for a studio, $1,446 for a 1-bedroom, $1,782 for a 2-bedroom, and $2,065 for a 3-bedroom. The median rent in Raleigh, NC has held steady month over month. For more information on rental trends in Raleigh, NC, check out our monthly Raleigh, NC Rent Report (opens in new tab).
Must have 3x the rent in total household income (before taxes).
Some of 6063 Beale Loop's amenities include In unit laundry, Patio / balcony, and Dishwasher. To see the other amenities this property offers, check out the Amenities section.
6063 Beale Loop is not currently offering any rent specials.
Yes, 6063 Beale Loop is pet-friendly.
Yes, 6063 Beale Loop offers parking.
Yes, 6063 Beale Loop offers units with in unit laundry.
Yes, 6063 Beale Loop has a pool.
No, 6063 Beale Loop does not have accessible units.
Yes, 6063 Beale Loop has units with dishwashers.
No, 6063 Beale Loop does not have units with air conditioning.
In unit laundry, Patio / balcony, Dishwasher, Garage, Stainless steel, Walk in closets
Price and availability
Prices last verified by 6063 Beale Loop 4 years ago
There aren't any 3 bedrooms available. Turn on alerts to be notified once there are.
Find apartments similar to 6063 Beale Loop
How many bedrooms do you need?
Location
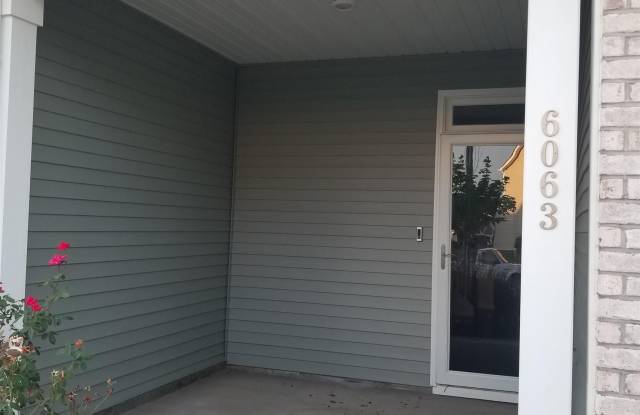
6063 Beale Loop, Raleigh, NC 27616
Contact for office hours
Amenities
In Unit Laundry
Patio / Balcony
Dishwasher
Garage
Stainless Steel
Walk In Closets
Unit amenities
Dishwasher
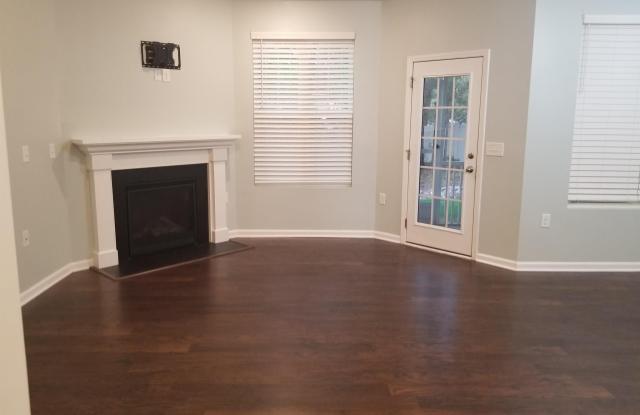
Fireplace
In Unit Laundry
Property details
Income RequirementMust have 3x the rent in total household income (before taxes)
Income Requirement
Must have 3x the rent in total household income (before taxes)
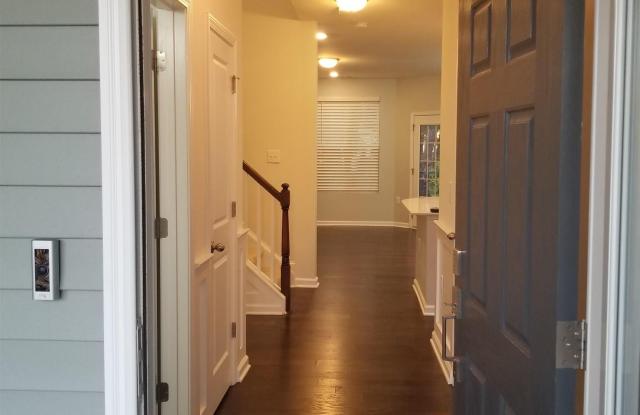
Property Description2019 City Walk Town Home available now for Rent! Abbey plan offers largest master suite with open living on the 1st floor. Laminate plank flooring on first floor, level 2 raised panel cabinets, quartz counters in the kitchen, corner walk-in pantry, LED and pendant lighting, stainless appliances. Family room with gas log fireplace. Screened in porch is off the 1st floor living area. Open picket stair leads to 2nd floor. Tile in all full baths and laundry. Large walk-in closets. Comm Pool & Playground.
2019 City Walk Town Home available now for Rent! Abbey plan offers largest master suite with open living on the 1st floor. Laminate plank flooring on first floor, level 2 raised panel cabinets, quartz counters in the kitchen, corner walk-in pantry, LED and pendant lighting, stainless appliances. Family room with gas log fireplace. Screened in porch is off the 1st floor living area. Open picket stair leads to 2nd floor. Tile in all full baths and laundry. Large walk-in closets. Comm Pool & Playground.