3052 Candlelight Drive - 1 has a unit available for $2,300 per month (fees may apply) at a 12 month lease term. Check out the Price and Availability section for more information on this unit.
In Fayetteville, NC, the average rent is $768 for a studio, $1,080 for a 1-bedroom, $1,250 for a 2-bedroom, and $1,505 for a 3-bedroom. The median rent in Fayetteville, NC has decreased 0.1% month over month. For more information on rental trends in Fayetteville, NC, check out our monthly Fayetteville, NC Rent Report (opens in new tab).
Must have 3x the rent in total household income (before taxes).
Some of 3052 Candlelight Drive - 1's amenities include Gym, W/D hookup, and Patio / balcony. Only 7% of the 775 Fayetteville, NC rentals on Apartment List have a gym. To see the other amenities this property offers, check out the Amenities section.
3052 Candlelight Drive - 1 is not currently offering any rent specials.
W/D hookup, Patio / balcony, Dishwasher, Garage, Recently renovated, Walk in closets
Find apartments similar to 3052 Candlelight Drive - 1
How many bedrooms do you need?
Location
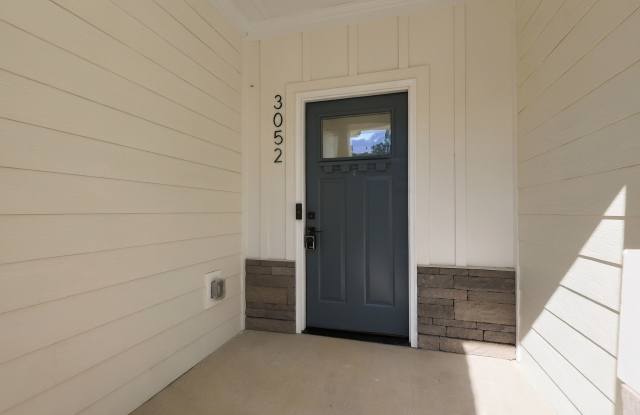
3052 Candlelight Drive, Fayetteville, NC 28311
Contact for office hours
Points of interest shown are within a 10 mile radius of this listing, or 50 miles for airports
Amenities
W/D Hookup
Patio / Balcony
Dishwasher
Garage
Recently Renovated
Walk In Closets
Unit amenities
Ceiling Fan
Dishwasher
Verified reviews
We are collecting reviews from verified residents who have toured or leased from 3052 Candlelight Drive - 1. Check back soon.
Property details
Income RequirementMust have 3x the rent in total household income (before taxes)
Income Requirement
Must have 3x the rent in total household income (before taxes)
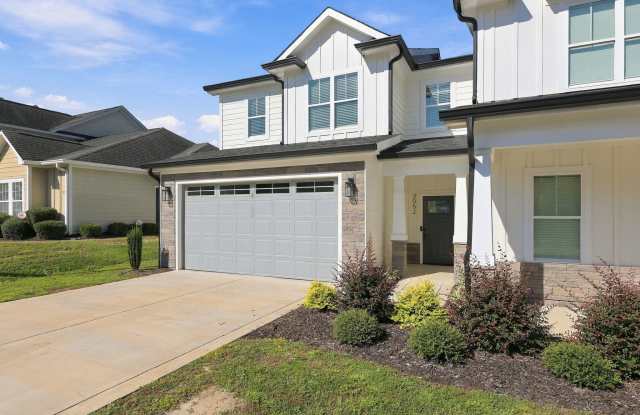
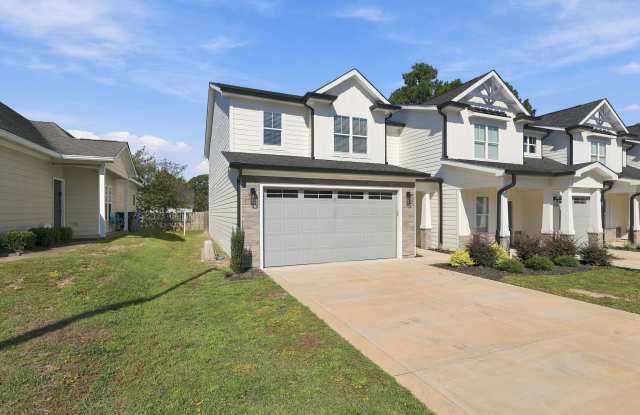
Property DescriptionModern, spacious, and almost new! (Build completed in 2023) This 3-bedroom, 2.5-bath townhome offers approximately 2,047 square feet with an open layout and updated finishes throughout. The main level features a modern kitchen, dining area, spacious great room, and convenient half bath. Upstairs, you'll find a large primary suite, two additional bedrooms, generous closet space, and the laundry area. Additional features include an attached two-car garage and a privacy-fenced back patio. Residents also have access to the community pool, clubhouse, and workout room. No pets permitted.
Modern, spacious, and almost new! (Build completed in 2023) This 3-bedroom, 2.5-bath townhome offers approximately 2,047 square feet with an open layout and updated finishes throughout. The main level features a modern kitchen, dining area, spacious great room, and convenient half bath. Upstairs, you'll find a large primary suite, two additional bedrooms, generous closet space, and the laundry area. Additional features include an attached two-car garage and a privacy-fenced back patio. Residents also have access to the community pool, clubhouse, and workout room. No pets permitted.
Modern, spacious, and almost new! (Build completed in 2023) This 3-bedroom, 2.5-bath townhome offers approximately 2,047 square feet with an open layout and updated finishes throughout. The main level features a modern kitchen, dining area, spacious great room, and convenient half bath. Upstairs, you'll find a large primary suite, two additional bedrooms, generous closet space, and the laundry area. Additional features include an attached two-car garage and a privacy-fenced back patio. Residents also have access to the community pool, clubhouse, and workout room. No pets permitted.
Modern, spacious, and almost new! (Build completed in 2023) This 3-bedroom, 2.5-bath townhome offers approximately 2,047 square feet with an open layout and updated finishes throughout. The main level features a modern kitchen, dining area, spacious great room, and convenient half bath. Upstairs, you'll find a large primary suite, two additional bedrooms, generous closet space, and the laundry area. Additional features include an attached two-car garage and a privacy-fenced back patio. Residents also have access to the community pool, clubhouse, and workout room. No pets permitted.