701 KRAFT Court has a unit available for $3,400 per month (fees may apply) at a 12 month lease term. Check out the Price and Availability section for more information on this unit.
In Severn, MD, the average rent is $1,882 for a studio, $2,049 for a 1-bedroom, $2,277 for a 2-bedroom, and $2,070 for a 3-bedroom.
Must have 3x the rent in total household income (before taxes).
Some of 701 KRAFT Court's amenities include Patio / balcony, Parking, and Recently renovated. To see the other amenities this property offers, check out the Amenities section.
701 KRAFT Court is not currently offering any rent specials.
Yes, 701 KRAFT Court is pet-friendly.
Yes, 701 KRAFT Court offers parking.
No, 701 KRAFT Court does not offer units with in unit laundry.
No, 701 KRAFT Court does not have a pool.
No, 701 KRAFT Court does not have accessible units.
No, 701 KRAFT Court does not have units with dishwashers.
Yes, 701 KRAFT Court has units with air conditioning.
Patio / balcony, Parking, Recently renovated, Air conditioning, Clubhouse
Price and availability
Info provided by Listhub Api
Find apartments similar to 701 KRAFT Court
How many bedrooms do you need?
Location
701 Kraft Court, Severn, MD 21061•Neighborhood: South Gate
Contact for office hours
Points of interest shown are within a 10 mile radius of this listing, or 50 miles for airports
Amenities
Patio / Balcony
Parking
Recently Renovated
Air Conditioning
Clubhouse
Unit amenities
Air Conditioning
Patio / Balcony
Verified reviews
We are collecting reviews from verified residents who have toured or leased from 701 KRAFT Court. Check back soon.
Property details
Total Monthly Leasing Price includes base rent, and both mandatory and optional customer-selected charges, but excludes variable, usage-based, annual and one-time charges. Final amounts depend on the completed application, lease term, and move-in date. Security deposit amount may vary based on credit, lease/mortgage history, and other criteria, not to exceed one-month base rent. Prices apply to new residents only and are subject to application and lease terms. Some charges may not apply to affordable housing units. All pricing, availability, deposits, and specials are subject to change at any time. Minimum lease terms and occupancy rules may apply. Liability insurance and utility activation may be required. Square footage and features are approximate. Contact us with any questions and/or request a copy of the lease and any applicable addenda before submitting your application. For more information on applicable charges, visit the Costs Overview section on our property website.
Income RequirementMust have 3x the rent in total household income (before taxes)
Income Requirement
Must have 3x the rent in total household income (before taxes)
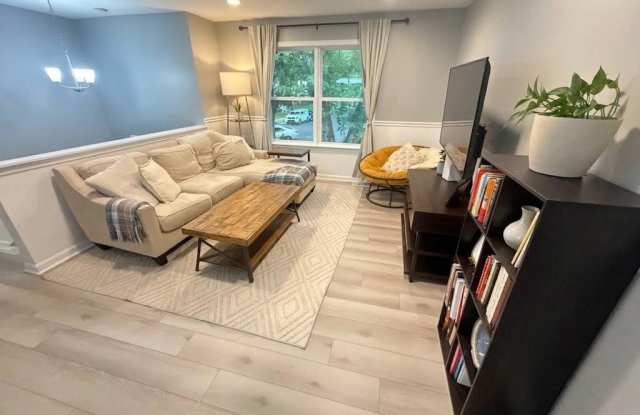
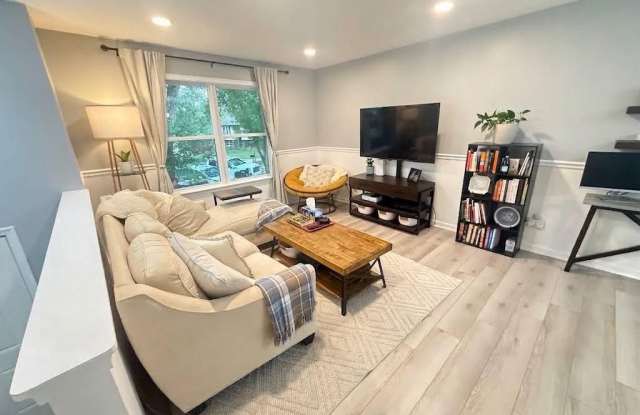
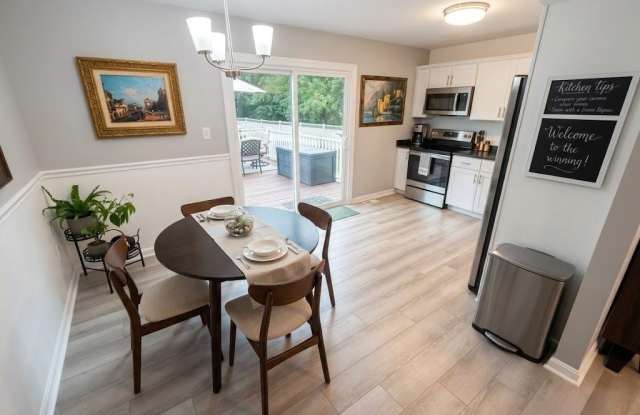
Property DescriptionWelcome home to 701 Kraft Ct, a move-in ready split-level gem situated at the end of a quiet cul-de-sac in the desirable Myers Estate community. Fully renovated in 2024, this home features low-maintenance Luxury Vinyl Plank (LVP) flooring flowing through a bright, spacious living room and dedicated dining area. The updated 2024 kitchen boasts pristine quartz countertops, modern cabinetry, and new appliances. The upper level offers two spacious bedrooms and a tastefully remodeled full bathroom. The finished lower level expands your functional living space with a private third bedroom, a second renovated full bathroom, and a generous multi-purpose recreation room. Step outside through the new deck slider onto refreshed deck boards overlooking an oversized, fully fenced backyard complete with a storage shed. Major 2024 upgrades include a brand-new HVAC system, newer roof, updated windows, new front door, and refined cosmetic details throughout. Complete with private driveway parking and additional on-street space. Turn-key split-level gem situated at the end of a quiet cul-de-sac in Myers Estate! Showcasing a comprehensive 2024 renovation with top-to-bottom mechanical and cosmetic improvements. KEY FEATURES: 2024 Renovation Highlights: Brand-new HVAC system, 2024 kitchen overhaul, fully remodeled bathrooms, new deck slider, new front door, and updated windows. Main Level: Luxury Vinyl Plank (LVP) flooring throughout living and dining areas, plus a 2024 kitchen featuring quartz countertops, modern cabinetry, and new appliances. Upper Level: Two bedrooms paired with a fully renovated full bathroom. Lower Level: Third bedroom, second fully renovated bathroom, and a spacious recreation room. Exterior: Oversized, fully fenced yard with a storage shed and refreshed deck boards. Parking: Dedicated driveway parking plus ample on-street space.
Welcome home to 701 Kraft Ct, a move-in ready split-level gem situated at the end of a quiet cul-de-sac in the desirable Myers Estate community. Fully renovated in 2024, this home features low-maintenance Luxury Vinyl Plank (LVP) flooring flowing through a bright, spacious living room and dedicated dining area. The updated 2024 kitchen boasts pristine quartz countertops, modern cabinetry, and new appliances. The upper level offers two spacious bedrooms and a tastefully remodeled full bathroom. The finished lower level expands your functional living space with a private third bedroom, a second renovated full bathroom, and a generous multi-purpose recreation room. Step outside through the new deck slider onto refreshed deck boards overlooking an oversized, fully fenced backyard complete with a storage shed. Major 2024 upgrades include a brand-new HVAC system, newer roof, updated windows, new front door, and refined cosmetic details throughout. Complete with private driveway parking and additional on-street space. Turn-key split-level gem situated at the end of a quiet cul-de-sac in Myers Estate! Showcasing a comprehensive 2024 renovation with top-to-bottom mechanical and cosmetic improvements. KEY FEATURES: 2024 Renovation Highlights: Brand-new HVAC system, 2024 kitchen overhaul, fully remodeled bathrooms, new deck slider, new front door, and updated windows. Main Level: Luxury Vinyl Plank (LVP) flooring throughout living and dining areas, plus a 2024 kitchen featuring quartz countertops, modern cabinetry, and new appliances. Upper Level: Two bedrooms paired with a fully renovated full bathroom. Lower Level: Third bedroom, second fully renovated bathroom, and a spacious recreation room. Exterior: Oversized, fully fenced yard with a storage shed and refreshed deck boards. Parking: Dedicated driveway parking plus ample on-street space.
Recently Renovated
Property amenities
Clubhouse
Parking
There are no grocery stores within 10 miles of this location.
There are no restaurants within 10 miles of this location.
There is no public transportation within 10 miles of this location.
There are no airports within 50 miles of this location.
There are no schools within 10 miles of this location.
There are no parks within 10 miles of this location.
There are no bars, clubs, or museums within 10 miles of this location.
There are no pet services or dog parks within 10 miles of this location.