1564 PENZANCE Way - Severn, MD apartments for rent
1564 PENZANCE Way
1564 PENZANCE Way
1564 PENZANCE Way
1564 Penzance Way, Severn, MD 21076
Frequently Asked Questions (FAQs)
1564 PENZANCE Way has a unit available for $3,300 per month (fees may apply) at a 12 month lease term. Check out the Price and Availability section for more information on this unit.
In Severn, MD, the average rent is $1,883 for a studio, $2,113 for a 1-bedroom, $2,335 for a 2-bedroom, and $2,044 for a 3-bedroom.
Must have 3x the rent in total household income (before taxes).
Some of 1564 PENZANCE Way's amenities include Bbq/grill, Patio / balcony, and Granite counters. Only 15% of the 47 Severn, MD rentals on Apartment List have a BBQ area. To see the other amenities this property offers, check out the Amenities section.
1564 PENZANCE Way is not currently offering any rent specials.
Yes, 1564 PENZANCE Way is pet-friendly.
Yes, 1564 PENZANCE Way offers parking.
No, 1564 PENZANCE Way does not offer units with in unit laundry.
Yes, 1564 PENZANCE Way has a pool.
No, 1564 PENZANCE Way does not have accessible units.
No, 1564 PENZANCE Way does not have units with dishwashers.
No, 1564 PENZANCE Way does not have units with air conditioning.
Patio / balcony, Granite counters, Garage, Stainless steel, Walk in closets, Pool
Price and availability
Info provided by Listhub Api
Find apartments similar to 1564 PENZANCE Way
How many bedrooms do you need?
Location
1564 Penzance Way, Severn, MD 21076
Contact for office hours
Points of interest shown are within a 10 mile radius of this listing, or 50 miles for airports
Amenities
Patio / Balcony
Granite Counters
Garage
Stainless Steel
Walk In Closets
Pool
Unit amenities
Bathtub
Walk In Closets
Granite Counters
Verified reviews
We are collecting reviews from verified residents who have toured or leased from 1564 PENZANCE Way. Check back soon.
Property details
Total Monthly Leasing Price includes base rent, and both mandatory and optional customer-selected charges, but excludes variable, usage-based, annual and one-time charges. Final amounts depend on the completed application, lease term, and move-in date. Security deposit amount may vary based on credit, lease/mortgage history, and other criteria, not to exceed one-month base rent. Prices apply to new residents only and are subject to application and lease terms. Some charges may not apply to affordable housing units. All pricing, availability, deposits, and specials are subject to change at any time. Minimum lease terms and occupancy rules may apply. Liability insurance and utility activation may be required. Square footage and features are approximate. Contact us with any questions and/or request a copy of the lease and any applicable addenda before submitting your application. For more information on applicable charges, visit the Costs Overview section on our property website.
Income RequirementMust have 3x the rent in total household income (before taxes)
Income Requirement
Must have 3x the rent in total household income (before taxes)
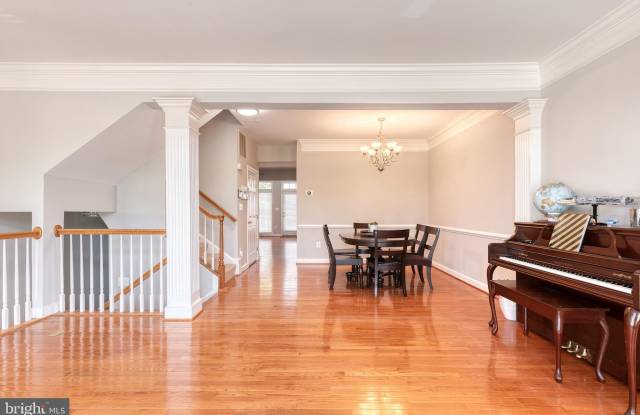
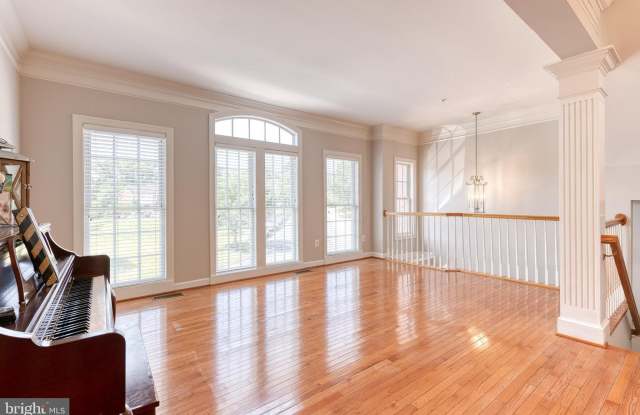
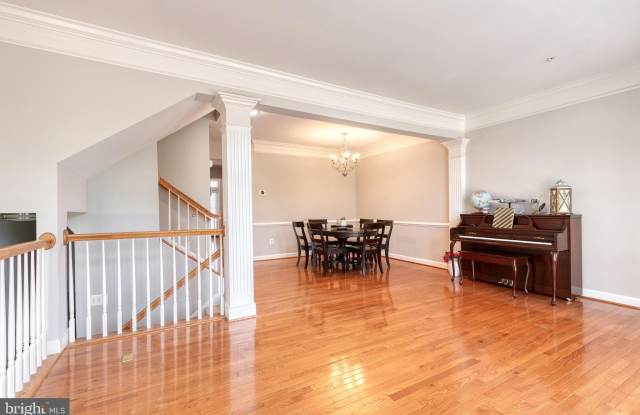
Property DescriptionOne of the largest townhome models in Villages of Dorchester. This 2 car garage home is painted a lovely neutral gray tone to match any decor. The rest of the flooring is gleaming hardwoods for a luxury vibe. The living and dining room is drenched in natural from the many windows and is a perfect space for entertaining. The kitchen is HUGE with an attached breakfast area and family room space that opens to the deck for all your BBQ needs. The kitchen has tons of cabinet and counter space with stainless steel appliances, granite counters, center island with breakfast bar. The primary bedroom is a true retreat with sitting area, oversized walk in closet with custom built ins, and a deluxe bath with separate designer tiled shower and soaking tub. The 2nd and 3rd bedrooms are a generous size with ample closet space. The lower level has an entrance to the awesome patio space, and it's the perfect playroom, gathering space for the whole family! There is a community pool and jog path, plus a ton of community green space. If you are looking for luxury, this is it!
One of the largest townhome models in Villages of Dorchester. This 2 car garage home is painted a lovely neutral gray tone to match any decor. The rest of the flooring is gleaming hardwoods for a luxury vibe. The living and dining room is drenched in natural from the many windows and is a perfect space for entertaining. The kitchen is HUGE with an attached breakfast area and family room space that opens to the deck for all your BBQ needs. The kitchen has tons of cabinet and counter space with stainless steel appliances, granite counters, center island with breakfast bar. The primary bedroom is a true retreat with sitting area, oversized walk in closet with custom built ins, and a deluxe bath with separate designer tiled shower and soaking tub. The 2nd and 3rd bedrooms are a generous size with ample closet space. The lower level has an entrance to the awesome patio space, and it's the perfect playroom, gathering space for the whole family! There is a community pool and jog path, plus a ton of community green space. If you are looking for luxury, this is it!