In unit laundry, Patio / balcony, Dishwasher, Garage, Stainless steel, Walk in closets
Find apartments similar to 4709 ASHFORTH Way
How many bedrooms do you need?
Location
4709 Ashforth Way, Owings Mills, MD 21117
Contact for office hours
Points of interest shown are within a 10 mile radius of this listing, or 50 miles for airports
Amenities
In Unit Laundry
Patio / Balcony
Dishwasher
Garage
Stainless Steel
Walk In Closets
Unit amenities
Bathtub
Carpet
Dishwasher
Verified reviews
We are collecting reviews from verified residents who have toured or leased from 4709 ASHFORTH Way. Check back soon.
Property details
Total Monthly Leasing Price includes base rent, and both mandatory and optional customer-selected charges, but excludes variable, usage-based, annual and one-time charges. Final amounts depend on the completed application, lease term, and move-in date. Security deposit amount may vary based on credit, lease/mortgage history, and other criteria, not to exceed one-month base rent. Prices apply to new residents only and are subject to application and lease terms. Some charges may not apply to affordable housing units. All pricing, availability, deposits, and specials are subject to change at any time. Minimum lease terms and occupancy rules may apply. Liability insurance and utility activation may be required. Square footage and features are approximate. Contact us with any questions and/or request a copy of the lease and any applicable addenda before submitting your application. For more information on applicable charges, visit the Costs Overview section on our property website.
Income RequirementMust have 3x the rent in total household income (before taxes)
Income Requirement
Must have 3x the rent in total household income (before taxes)
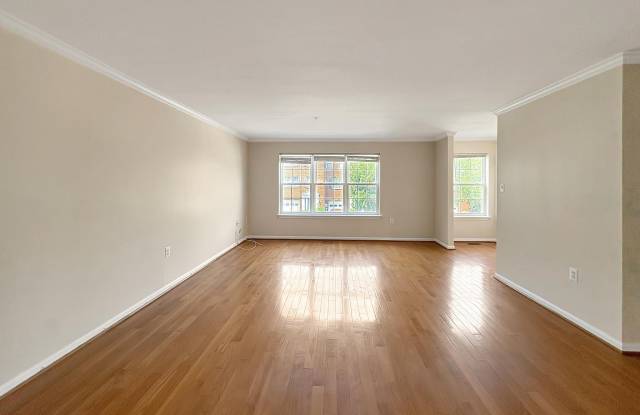
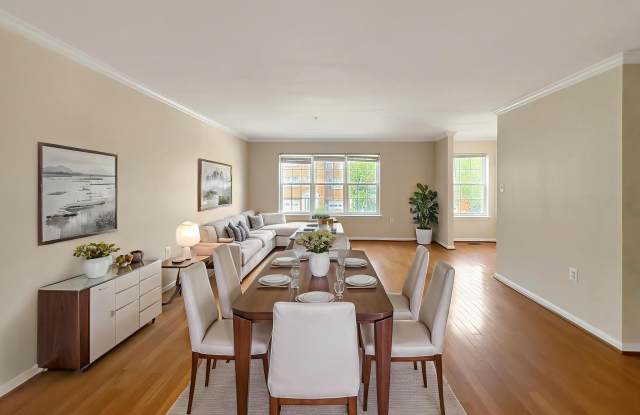
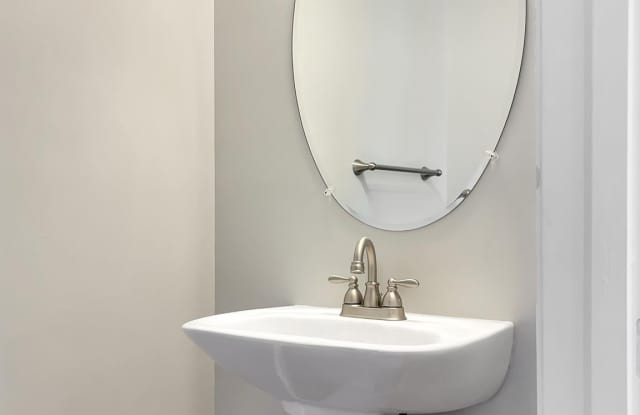
Property DescriptionWelcome to 4709 Ashforth Way in the highly sought-after Lyons Gate community of Owings Mills! This well-maintained 3-level home with two car garage offers a functional layout and thoughtful updates throughout. Neutral paint and new carpet give you a clean slate for your new home. The large living room / dining room offers plenty of space to relax and entertain while being close to one another, but not on top of each other. The eat-in kitchen is the heart of the home, stainless steel appliances, a center island and pantry all make prep work easy so you can enjoy meals while overlooking the deck and green scenery just outside the window. Upstairs on the 3rd level, the spacious primary suite boasts vaulted ceilings, a walk-in closet with built-ins, and a luxurious en-suite bath with double vanity, soaking tub, and separate shower. Two additional bedrooms, a full bath, and a convenient upper-level laundry closet complete this level. The finished lower level (just inside the garage) offers a cozy rec room with recessed lighting, carpet, gas fireplace, and sliding door access that leads to a patio, plus a powder room-ideal for guests or additional living space. Some Photos Virtually Staged
Welcome to 4709 Ashforth Way in the highly sought-after Lyons Gate community of Owings Mills! This well-maintained 3-level home with two car garage offers a functional layout and thoughtful updates throughout. Neutral paint and new carpet give you a clean slate for your new home. The large living room / dining room offers plenty of space to relax and entertain while being close to one another, but not on top of each other. The eat-in kitchen is the heart of the home, stainless steel appliances, a center island and pantry all make prep work easy so you can enjoy meals while overlooking the deck and green scenery just outside the window. Upstairs on the 3rd level, the spacious primary suite boasts vaulted ceilings, a walk-in closet with built-ins, and a luxurious en-suite bath with double vanity, soaking tub, and separate shower. Two additional bedrooms, a full bath, and a convenient upper-level laundry closet complete this level. The finished lower level (just inside the garage) offers a cozy rec room with recessed lighting, carpet, gas fireplace, and sliding door access that leads to a patio, plus a powder room-ideal for guests or additional living space. Some Photos Virtually Staged
Walk Score: 39 — Car-Dependent, mostly car-dependent for most daily errands.
Transit Score: 26 — Limited public transit service in the area.
Frequently Asked Questions (FAQs)
4709 ASHFORTH Way has a unit available for $3,300 per month (fees may apply) at a 12 month lease term. Check out the Price and Availability section for more information on this unit.
In Owings Mills, MD, the average rent is $1,651 for a studio, $1,729 for a 1-bedroom, $2,032 for a 2-bedroom, and $2,409 for a 3-bedroom. The median rent in Owings Mills, MD has increased 0.8% month over month. For more information on rental trends in Owings Mills, MD, check out our monthly Owings Mills, MD Rent Report (opens in new tab).
Must have 3x the rent in total household income (before taxes).
Some of 4709 ASHFORTH Way's amenities include In unit laundry, Patio / balcony, and Dishwasher. To see the other amenities this property offers, check out the Amenities section.
4709 ASHFORTH Way is not currently offering any rent specials.
Yes, 4709 ASHFORTH Way is pet-friendly.
Yes, 4709 ASHFORTH Way offers parking.
Yes, 4709 ASHFORTH Way offers units with in unit laundry.
No, 4709 ASHFORTH Way does not have a pool.
No, 4709 ASHFORTH Way does not have accessible units.
Yes, 4709 ASHFORTH Way has units with dishwashers.
No, 4709 ASHFORTH Way does not have units with air conditioning.
There are no grocery stores within 10 miles of this location.
There are no restaurants within 10 miles of this location.
There is no public transportation within 10 miles of this location.
There are no airports within 50 miles of this location.
There are no schools within 10 miles of this location.
There are no parks within 10 miles of this location.
There are no bars, clubs, or museums within 10 miles of this location.
There are no pet services or dog parks within 10 miles of this location.