Points of interest shown are within a 10 mile radius of this listing, or 50 miles for airports
There are no grocery stores within 10 miles of this location.
There are no restaurants within 10 miles of this location.
There is no public transportation within 10 miles of this location.
There are no airports within 50 miles of this location.
There are no schools within 10 miles of this location.
There are no parks within 10 miles of this location.
There are no bars, clubs, or museums within 10 miles of this location.
There are no pet services or dog parks within 10 miles of this location.
Amenities
On-Site Laundry
Patio / Balcony
Granite Counters
Hardwood Floors
Dishwasher
Garage
Unit amenities
Bathtub
Carpet
Ceiling Fan
Verified reviews
We are collecting reviews from verified residents who have toured or leased from 542 MARKET Street E. Check back soon.
Property details
Total Monthly Leasing Price includes base rent, and both mandatory and optional customer-selected charges, but excludes variable, usage-based, annual and one-time charges. Final amounts depend on the completed application, lease term, and move-in date. Security deposit amount may vary based on credit, lease/mortgage history, and other criteria, not to exceed one-month base rent. Prices apply to new residents only and are subject to application and lease terms. Some charges may not apply to affordable housing units. All pricing, availability, deposits, and specials are subject to change at any time. Minimum lease terms and occupancy rules may apply. Liability insurance and utility activation may be required. Square footage and features are approximate. Contact us with any questions and/or request a copy of the lease and any applicable addenda before submitting your application. For more information on applicable charges, visit the Costs Overview section on our property website.
Income RequirementMust have 3x the rent in total household income (before taxes)
Income Requirement
Must have 3x the rent in total household income (before taxes)
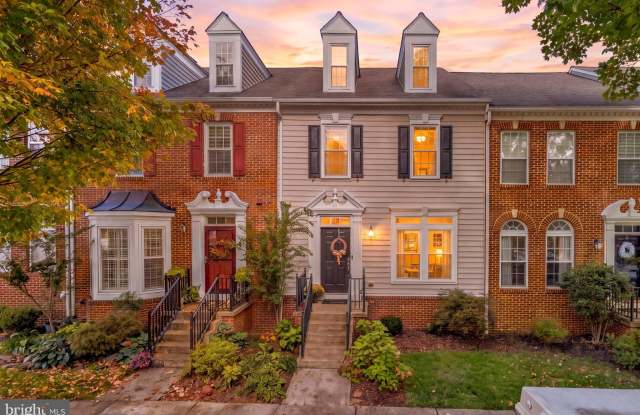
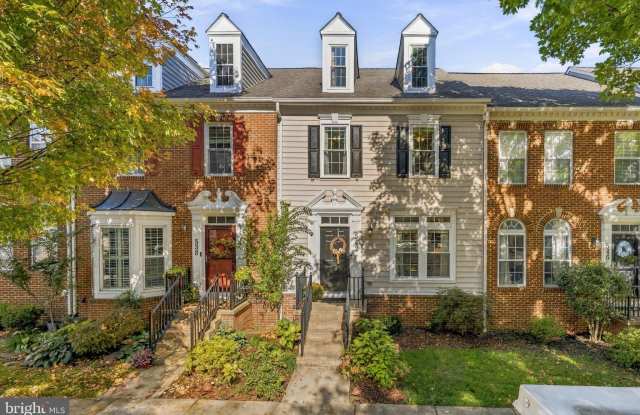
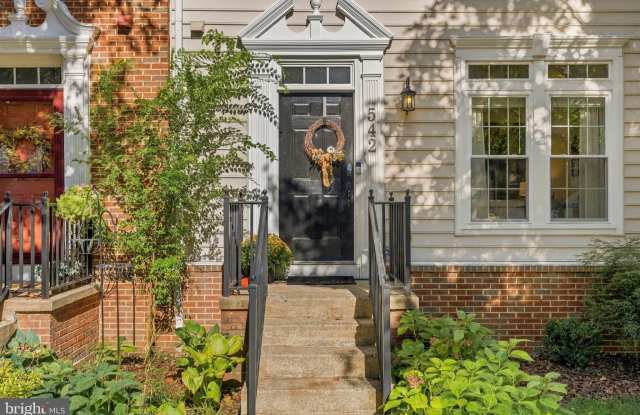
Property DescriptionA gorgeous townhome that lives like a single-family home. This updated Tarquin townhome in the Lakelands has 3 bedrooms plus 3 bonus rooms across four finished levels, with 2 full and 2 half baths and a detached 2-car garage. The big-ticket updates are already done. Main level: The hardwood floors were refinished with a custom stain in 2025. The rooms are bright, with crown molding, columns, wainscoting, and tray ceilings. The family room has a gas fireplace and opens to the eat-in kitchen, which has an island, granite counters, 42" white cabinets, a gas cooktop, a wall oven, and a pantry. Stainless appliances include a new LG refrigerator (2025) and a Bosch dishwasher (2021). A formal dining room gives you a separate space for dinners and holidays. Bedroom level: The primary suite has two walk-in closets and a bath with a soaking tub, a frameless glass shower, and a double vanity. Two more bedrooms and a full hall bath complete this level. New carpet was installed in 2024. Top-floor loft: This private level has vaulted ceilings, a dormer window, a ceiling fan, luxury vinyl plank flooring, a full wardrobe, and attic storage behind its own door. It's currently used as a bedroom. Frame a wall along the stair railing and add a door, with permits, and it becomes a fully enclosed 4th bedroom on its own floor. Lower level: Two private bonus rooms, each with a door, plus a half bath and laundry. One is set up as a guest room with a queen bed and a ceiling fan. The other works as a home office, gym, or den. Recent improvements: Nine new Vytex Fortis windows (2023) Upper-zone Bryant heat pump (2022) About $15K in custom built-ins and closet systems Garage with professional epoxy floor and full slat-wall storage (about $3,000) Outside, the deck is set up for morning coffee or evening grilling. Lakelands amenities include pools, a clubhouse, fitness facilities, tennis and basketball courts, and playgrounds.
A gorgeous townhome that lives like a single-family home. This updated Tarquin townhome in the Lakelands has 3 bedrooms plus 3 bonus rooms across four finished levels, with 2 full and 2 half baths and a detached 2-car garage. The big-ticket updates are already done. Main level: The hardwood floors were refinished with a custom stain in 2025. The rooms are bright, with crown molding, columns, wainscoting, and tray ceilings. The family room has a gas fireplace and opens to the eat-in kitchen, which has an island, granite counters, 42" white cabinets, a gas cooktop, a wall oven, and a pantry. Stainless appliances include a new LG refrigerator (2025) and a Bosch dishwasher (2021). A formal dining room gives you a separate space for dinners and holidays. Bedroom level: The primary suite has two walk-in closets and a bath with a soaking tub, a frameless glass shower, and a double vanity. Two more bedrooms and a full hall bath complete this level. New carpet was installed in 2024. Top-floor loft: This private level has vaulted ceilings, a dormer window, a ceiling fan, luxury vinyl plank flooring, a full wardrobe, and attic storage behind its own door. It's currently used as a bedroom. Frame a wall along the stair railing and add a door, with permits, and it becomes a fully enclosed 4th bedroom on its own floor. Lower level: Two private bonus rooms, each with a door, plus a half bath and laundry. One is set up as a guest room with a queen bed and a ceiling fan. The other works as a home office, gym, or den. Recent improvements: Nine new Vytex Fortis windows (2023) Upper-zone Bryant heat pump (2022) About $15K in custom built-ins and closet systems Garage with professional epoxy floor and full slat-wall storage (about $3,000) Outside, the deck is set up for morning coffee or evening grilling. Lakelands amenities include pools, a clubhouse, fitness facilities, tennis and basketball courts, and playgrounds.
Walk Score: 91 — Walker's Paradise, everything you need just steps away.
Transit Score: 35 — Limited public transit service in the area.
Frequently Asked Questions (FAQs)
542 MARKET Street E has a unit available for $4,250 per month (fees may apply) at a 12 month lease term. Check out the Price and Availability section for more information on this unit.
In Gaithersburg, MD, the average rent is $1,801 for a studio, $1,837 for a 1-bedroom, $2,149 for a 2-bedroom, and $2,654 for a 3-bedroom. The median rent in Gaithersburg, MD has decreased 1.2% month over month. For more information on rental trends in Gaithersburg, MD, check out our monthly Gaithersburg, MD Rent Report (opens in new tab).
Must have 3x the rent in total household income (before taxes).
Some of 542 MARKET Street E's amenities include Bbq/grill, On-site laundry, and Patio / balcony. Only 20% of the 90 Gaithersburg, MD rentals on Apartment List have a BBQ area. To see the other amenities this property offers, check out the Amenities section.
542 MARKET Street E is not currently offering any rent specials.
Yes, 542 MARKET Street E is pet-friendly.
Yes, 542 MARKET Street E offers parking.
No, 542 MARKET Street E does not offer units with in unit laundry.
Yes, 542 MARKET Street E has a pool.
No, 542 MARKET Street E does not have accessible units.
Yes, 542 MARKET Street E has units with dishwashers.
No, 542 MARKET Street E does not have units with air conditioning.