47 Schiller Street - Indianapolis, IN apartments for rent
47 Schiller Street
47 Schiller Street, Indianapolis, IN 46225
Frequently Asked Questions (FAQs)
47 Schiller Street has a unit available for $1,800 per month (fees may apply) at a 12 month lease term. Check out the Price and Availability section for more information on this unit.
In Indianapolis, IN, the average rent is $1,220 for a studio, $1,291 for a 1-bedroom, $1,481 for a 2-bedroom, and $1,826 for a 3-bedroom. The median rent in Indianapolis, IN has increased 0.1% month over month. For more information on rental trends in Indianapolis, IN, check out our monthly Indianapolis, IN Rent Report (opens in new tab).
Must have 3x the rent in total household income (before taxes).
Some of 47 Schiller Street's amenities include Patio / balcony, Dishwasher, and Pet friendly. To see the other amenities this property offers, check out the Amenities section.
47 Schiller Street is not currently offering any rent specials.
Yes, 47 Schiller Street is pet-friendly.
Yes, 47 Schiller Street offers parking.
No, 47 Schiller Street does not offer units with in unit laundry.
No, 47 Schiller Street does not have a pool.
No, 47 Schiller Street does not have accessible units.
Yes, 47 Schiller Street has units with dishwashers.
Yes, 47 Schiller Street has units with air conditioning.
47 Schiller Street, Indianapolis, IN 46225•Neighborhood: Near Southside
Contact for office hours
Points of interest shown are within a 10 mile radius of this listing, or 50 miles for airports
Amenities
Patio / Balcony
Dishwasher
Pet Friendly
Parking
Recently Renovated
Stainless Steel
Unit amenities
Air Conditioning
Dishwasher
Verified reviews
We are collecting reviews from verified residents who have toured or leased from 47 Schiller Street. Check back soon.
Property details
Income RequirementMust have 3x the rent in total household income (before taxes)
Income Requirement
Must have 3x the rent in total household income (before taxes)
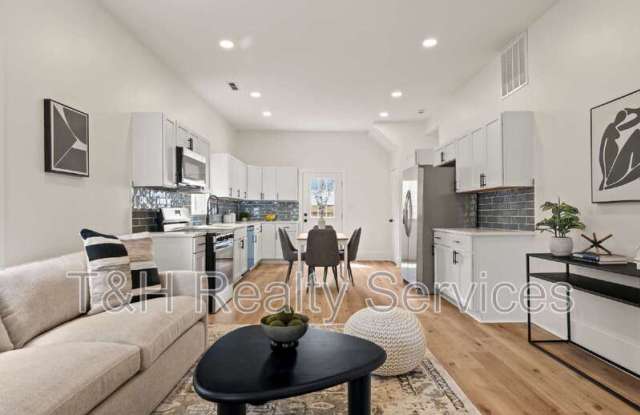
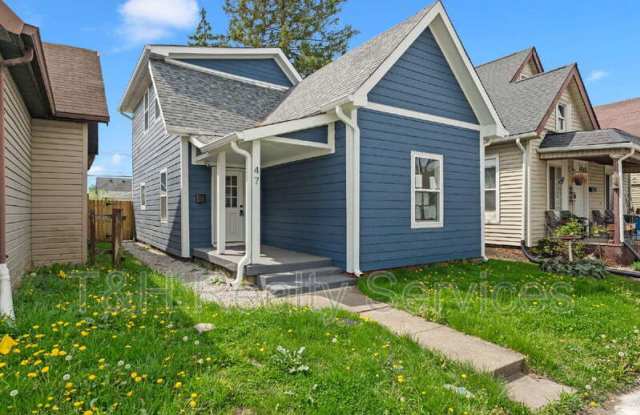
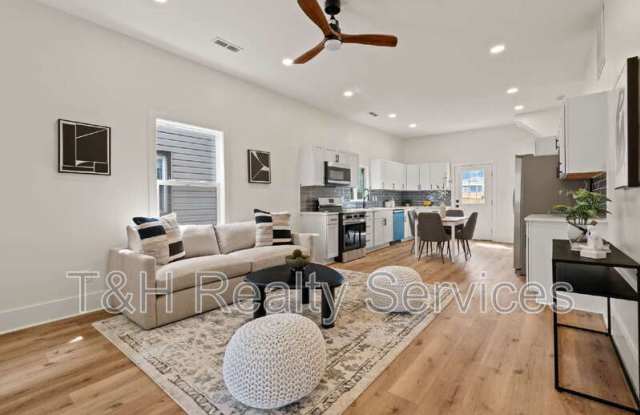
Property DescriptionCompletely reworked and rebuilt with intention, this home is more than a cosmetic flip. Taken down to the studs and transformed from a 2-bedroom, 1-bath into a stylish 3-bedroom, 2-bath home with a newly added upstairs primary suite, it offers the kind of thoughtful renovation that's hard to come by. The open-concept layout creates a natural flow, while the kitchen anchors the space with shaker cabinetry, quartz countertops, stainless steel appliances, and clean modern finishes throughout. Behind the design, the real work has already been done with major updates to the electrical, plumbing, HVAC, roof, siding, windows, and more. Outside, the improvements continue with privacy fencing and added rear gravel parking. If you've been looking for a home with character and provides you with the confidence of extensive modern upgrades, this one deserves your attention. Owner will be managing the home after move-in. WARNING: Do not use a VPN when registering for a tour.
3D TOUR https://www.zillow.com/view-imx/e8c6f362-b296-41fd-ac78-46c86dc6dc04
Completely reworked and rebuilt with intention, this home is more than a cosmetic flip. Taken down to the studs and transformed from a 2-bedroom, 1-bath into a stylish 3-bedroom, 2-bath home with a newly added upstairs primary suite, it offers the kind of thoughtful renovation that's hard to come by. The open-concept layout creates a natural flow, while the kitchen anchors the space with shaker cabinetry, quartz countertops, stainless steel appliances, and clean modern finishes throughout. Behind the design, the real work has already been done with major updates to the electrical, plumbing, HVAC, roof, siding, windows, and more. Outside, the improvements continue with privacy fencing and added rear gravel parking. If you've been looking for a home with character and provides you with the confidence of extensive modern upgrades, this one deserves your attention. Owner will be managing the home after move-in. WARNING: Do not use a VPN when registering for a tour.
3D TOUR https://www.zillow.com/view-imx/e8c6f362-b296-41fd-ac78-46c86dc6dc04