In unit laundry, Patio / balcony, Hardwood floors, Dishwasher, Pet friendly, Garage
Find apartments similar to 2807 Henley Lane
How many bedrooms do you need?
Location
2807 Henley Lane, Naperville, IL 60540
Contact for office hours
Points of interest shown are within a 10 mile radius of this listing, or 50 miles for airports
Amenities
In Unit Laundry
Patio / Balcony
Hardwood Floors
Dishwasher
Pet Friendly
Garage
Unit amenities
Dishwasher
Garbage Disposal
Hardwood Floors
Verified reviews
We are collecting reviews from verified residents who have toured or leased from 2807 Henley Lane. Check back soon.
Property details
Income RequirementMust have 3x the rent in total household income (before taxes)
Income Requirement
Must have 3x the rent in total household income (before taxes)
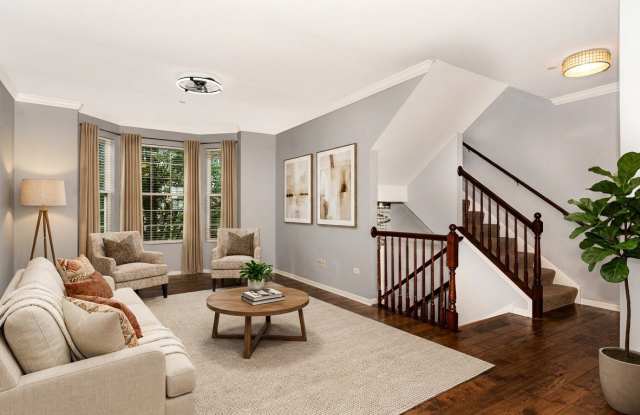
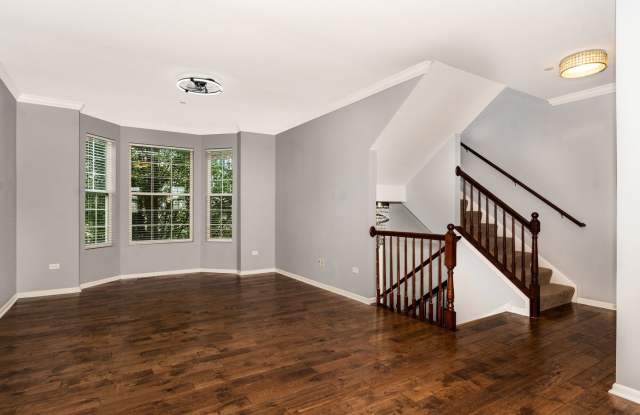
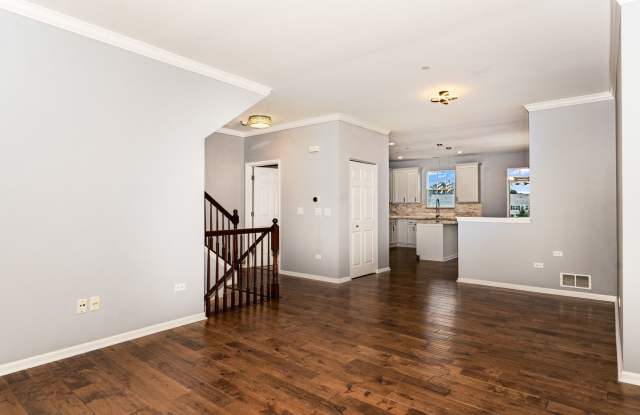
Property DescriptionWelcome to Mayfair - where this bright, three-level townhome delivers space, style, and a pond-view backdrop that feels like a daily escape. Step inside and the main level opens wide: hardwood floors stretch through a sun-drenched great room anchored by a bay window, crown molding, and soaring ceilings. The kitchen is the undeniable heart of the home - refinished crisp light grey cabinetry (2026), upgraded counters and backsplash, stainless steel appliances, and a large center island with breakfast bar seating. Whether it's a quick weekday meal or a full dinner spread, this kitchen handles both with ease, and the adjacent eating area opens right onto a private balcony overlooking the water. Upstairs, the primary suite offers a genuine retreat - generous walk-in closet and a private bath with dual sinks. Two additional bedrooms, a full hall bath, and the convenience of second-floor laundry (no hauling baskets up and down stairs) round out the upper level. The finished lower level adds a flexible flex room - ideal as a home office, media lounge, workout space, or guest quarters. Brand New Appliances (Washer, Stove, Microwave & Dish Washer), Updated bathroom cabinetry, tops and faucets in two baths (2026), Freshly painted walls and garage (2026) mean this home is truly move-in ready - no weekend projects waiting for you. Walk to Whole Foods, Walmart, and Costco. Minutes from Block 59, downtown Naperville's dining and shopping, the Riverwalk. Easy access to I-88 and Route 59 Metra. A low-maintenance lifestyle in a location that puts everything within reach. An additional non refundable $350 is required for a pet with an additional pet rent of $50 a month.
Welcome to Mayfair - where this bright, three-level townhome delivers space, style, and a pond-view backdrop that feels like a daily escape. Step inside and the main level opens wide: hardwood floors stretch through a sun-drenched great room anchored by a bay window, crown molding, and soaring ceilings. The kitchen is the undeniable heart of the home - refinished crisp light grey cabinetry (2026), upgraded counters and backsplash, stainless steel appliances, and a large center island with breakfast bar seating. Whether it's a quick weekday meal or a full dinner spread, this kitchen handles both with ease, and the adjacent eating area opens right onto a private balcony overlooking the water. Upstairs, the primary suite offers a genuine retreat - generous walk-in closet and a private bath with dual sinks. Two additional bedrooms, a full hall bath, and the convenience of second-floor laundry (no hauling baskets up and down stairs) round out the upper level. The finished lower level adds a flexible flex room - ideal as a home office, media lounge, workout space, or guest quarters. Brand New Appliances (Washer, Stove, Microwave & Dish Washer), Updated bathroom cabinetry, tops and faucets in two baths (2026), Freshly painted walls and garage (2026) mean this home is truly move-in ready - no weekend projects waiting for you. Walk to Whole Foods, Walmart, and Costco. Minutes from Block 59, downtown Naperville's dining and shopping, the Riverwalk. Easy access to I-88 and Route 59 Metra. A low-maintenance lifestyle in a location that puts everything within reach. An additional non refundable $350 is required for a pet with an additional pet rent of $50 a month.
Walk Score: 65 — Somewhat Walkable, some daily errands possible without a car.
Transit Score: 29 — Limited public transit service in the area.
Frequently Asked Questions (FAQs)
2807 Henley Lane has a unit available for $3,200 per month (fees may apply) at a 12 month lease term. Check out the Price and Availability section for more information on this unit.
In Naperville, IL, the average rent is $1,689 for a studio, $1,942 for a 1-bedroom, $2,236 for a 2-bedroom, and $4,296 for a 3-bedroom. The median rent in Naperville, IL has increased 0.2% month over month. For more information on rental trends in Naperville, IL, check out our monthly Naperville, IL Rent Report (opens in new tab).
Must have 3x the rent in total household income (before taxes).
Some of 2807 Henley Lane's amenities include Gym, In unit laundry, and Patio / balcony. Only 24% of the 159 Naperville, IL rentals on Apartment List have a gym. To see the other amenities this property offers, check out the Amenities section.
2807 Henley Lane is not currently offering any rent specials.
Yes, 2807 Henley Lane is pet-friendly.
Yes, 2807 Henley Lane offers parking.
Yes, 2807 Henley Lane offers units with in unit laundry.
No, 2807 Henley Lane does not have a pool.
No, 2807 Henley Lane does not have accessible units.
Yes, 2807 Henley Lane has units with dishwashers.
No, 2807 Henley Lane does not have units with air conditioning.
There are no grocery stores within 10 miles of this location.
There are no restaurants within 10 miles of this location.
There is no public transportation within 10 miles of this location.
There are no airports within 50 miles of this location.
There are no schools within 10 miles of this location.
There are no parks within 10 miles of this location.
There are no bars, clubs, or museums within 10 miles of this location.
There are no pet services or dog parks within 10 miles of this location.