1177 Mohawk St has a unit available for $2,400 per month (fees may apply) at a 12 month lease term. Check out the Price and Availability section for more information on this unit.
In Savannah, GA, the average rent is $1,950 for a studio, $1,708 for a 1-bedroom, $1,891 for a 2-bedroom, and $1,982 for a 3-bedroom. The median rent in Savannah, GA has decreased 0.9% month over month. For more information on rental trends in Savannah, GA, check out our monthly Savannah, GA Rent Report (opens in new tab).
Must have 3x the rent in total household income (before taxes).
1177 Mohawk St is not currently offering any rent specials.
Points of interest shown are within a 10 mile radius of this listing, or 50 miles for airports
Amenities
Granite Counters
Recently Renovated
Playground
Unit amenities
Granite Counters
Recently Renovated
Property amenities
Verified reviews
We are collecting reviews from verified residents who have toured or leased from 1177 Mohawk St. Check back soon.
Property details
Income RequirementMust have 3x the rent in total household income (before taxes)
Income Requirement
Must have 3x the rent in total household income (before taxes)
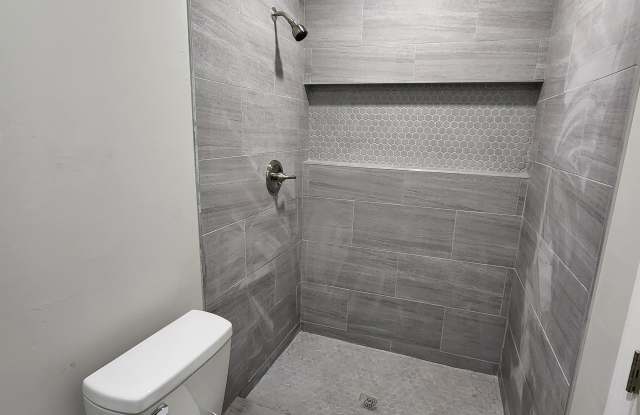
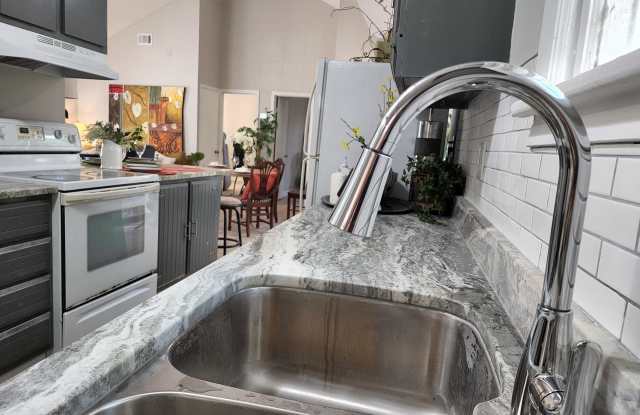
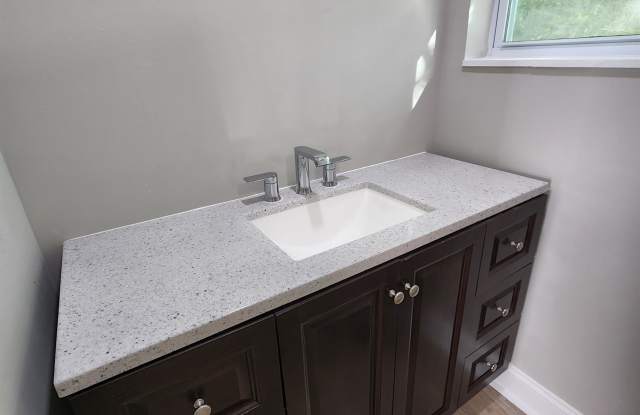
Property DescriptionFreshly renovated split floor plan home with stone solid surface granite countertops, beadboard shaker style gray Chef's kitchen cabinets, and appliances. The all inclusive home has a 1 acre yard at Mohawk Lakes which has a jogging trail and fishing area at the lake and as well as a playground/picnic area. The home has a new architectural shingle roof and energy efficient spray form insulation for whole home comfort along with an electronic central heating & air comfort system. The stone floors are contemporary in design and provide a smooth flowing floor from front to back. The split floor plan provides a private owners suite with a full size stone tile walk-in shower and large vanity area with an owners office and sitting area in the big bedroom.
Freshly renovated split floor plan home with stone solid surface granite countertops, beadboard shaker style gray Chef's kitchen cabinets, and appliances. The all inclusive home has a 1 acre yard at Mohawk Lakes which has a jogging trail and fishing area at the lake and as well as a playground/picnic area. The home has a new architectural shingle roof and energy efficient spray form insulation for whole home comfort along with an electronic central heating & air comfort system. The stone floors are contemporary in design and provide a smooth flowing floor from front to back. The split floor plan provides a private owners suite with a full size stone tile walk-in shower and large vanity area with an owners office and sitting area in the big bedroom.