411 Taberon Rd - Peachtree City, GA apartments for rent
411 Taberon Rd
411 Taberon Road, Peachtree City, GA 30269
Off market
Frequently Asked Questions (FAQs)
In Peachtree City, GA, the average rent is $1,594 for a 1-bedroom, $1,930 for a 2-bedroom, and $2,108 for a 3-bedroom.
Must have 3x the rent in total household income (before taxes).
Some of 411 Taberon Rd's amenities include Patio / balcony, Dishwasher, and Garage. To see the other amenities this property offers, check out the Amenities section.
411 Taberon Rd is not currently offering any rent specials.
Prices last verified by 411 Taberon Rd almost 5 years ago
There aren't any 4 bedrooms available. Turn on alerts to be notified once there are.
Find apartments similar to 411 Taberon Rd
How many bedrooms do you need?
Location
411 Taberon Road, Peachtree City, GA 30269
Contact for office hours
Amenities
Patio / Balcony
Dishwasher
Garage
Recently Renovated
Stainless Steel
Fireplace
Unit amenities
Dishwasher
Fireplace
Property details
Income RequirementMust have 3x the rent in total household income (before taxes)
Income Requirement
Must have 3x the rent in total household income (before taxes)
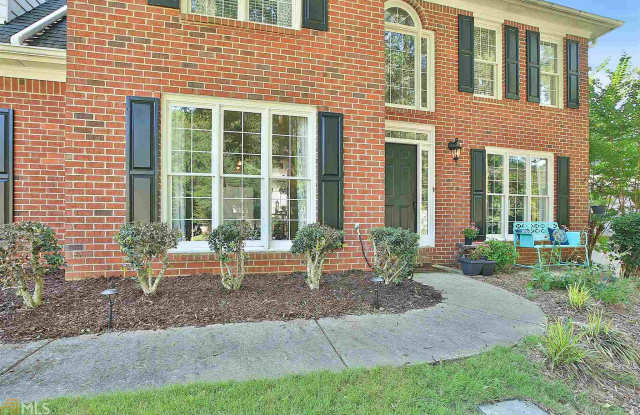
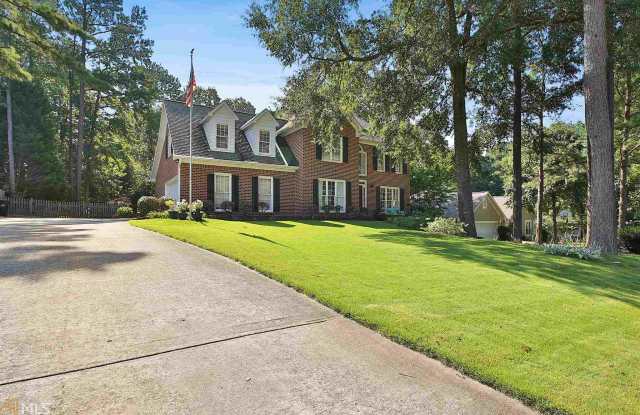
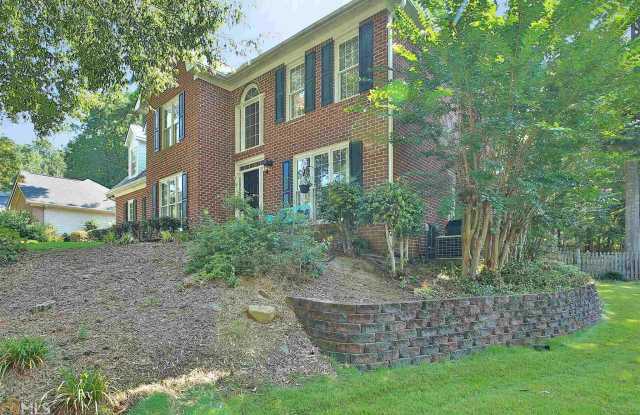
Property DescriptionWelcome to this beautiful traditional style home, in the heart of Peachtree City! Enter the foyer that carries into the formal dining room & study. Kitchen is equipped with stainless steel appliances, updated lighting & breakfast nook. The open floor plan leads you to the cozy living room that features a farmhouse style fireplace. The living room seamlessly opens up to the large sunroom & private fenced in backyard! Upstairs the large master features a completely renovated ensuite with a large subway tile shower, soaker tub, updated vanity & open shelving. The remaining upstairs bedrooms & renovated bathroom make it perfect for families! Enjoy ample storage including a large shed in the backyard. You are only minutes from shopping, dining and A+ schools.
Welcome to this beautiful traditional style home, in the heart of Peachtree City! Enter the foyer that carries into the formal dining room & study. Kitchen is equipped with stainless steel appliances, updated lighting & breakfast nook. The open floor plan leads you to the cozy living room that features a farmhouse style fireplace. The living room seamlessly opens up to the large sunroom & private fenced in backyard! Upstairs the large master features a completely renovated ensuite with a large subway tile shower, soaker tub, updated vanity & open shelving. The remaining upstairs bedrooms & renovated bathroom make it perfect for families! Enjoy ample storage including a large shed in the backyard. You are only minutes from shopping, dining and A+ schools.