1415 Hillary Cove Terrace - Gwinnett County, GA apartments for rent
1415 Hillary Cove Terrace
1415 Hillary Cove Terrace
1415 Hillary Cove Terrace
1415 Hillary Cove Terrace, Gwinnett County, GA 30043
Off market
Frequently Asked Questions (FAQs)
In Gwinnett County, GA, the average rent is $1,375 for a studio, $1,505 for a 1-bedroom, $1,780 for a 2-bedroom, and $2,219 for a 3-bedroom.
Must have 3x the rent in total household income (before taxes).
Some of 1415 Hillary Cove Terrace's amenities include On-site laundry, Patio / balcony, and Dishwasher. To see the other amenities this property offers, check out the Amenities section.
1415 Hillary Cove Terrace is not currently offering any rent specials.
On-site laundry, Patio / balcony, Dishwasher, Garage, Walk in closets, Fireplace
Price and availability
Prices last verified by 1415 Hillary Cove Terrace almost 5 years ago
There aren't any 4 bedrooms available. Turn on alerts to be notified once there are.
Find apartments similar to 1415 Hillary Cove Terrace
How many bedrooms do you need?
Location
1415 Hillary Cove Terrace, Gwinnett County, GA 30043
Contact for office hours
Amenities
On-Site Laundry
Patio / Balcony
Dishwasher
Garage
Walk In Closets
Fireplace
Unit amenities
Dishwasher
Fireplace
Microwave
Property details
Income RequirementMust have 3x the rent in total household income (before taxes)
Income Requirement
Must have 3x the rent in total household income (before taxes)
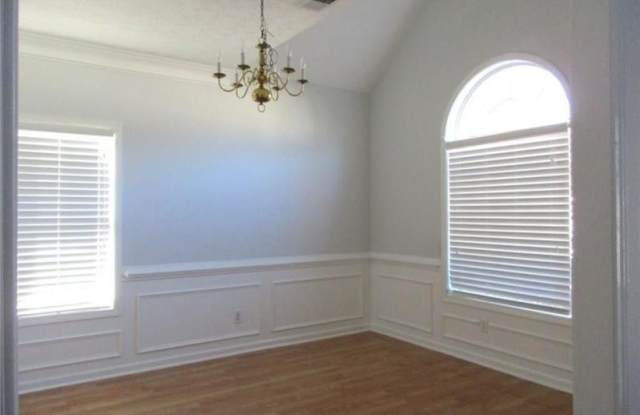
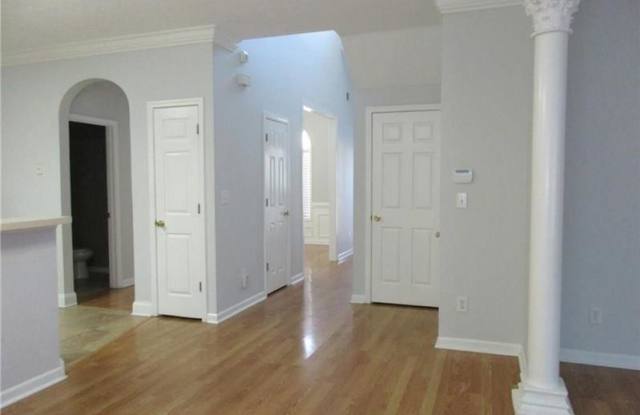
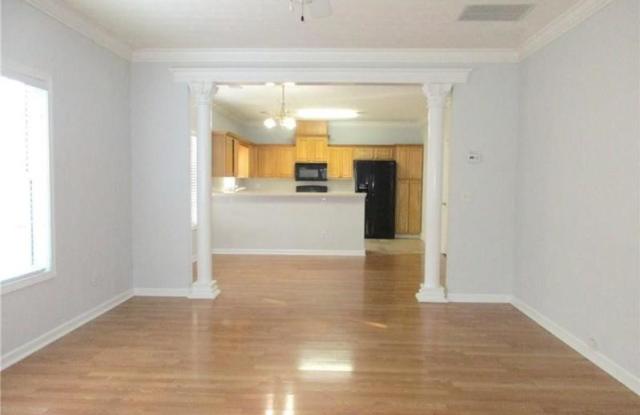
Property Description4BR/2.5b Home in Collins Hill High School District! Easy access to highway, Gwinnett Medical Center, restaurant and shopping. Main floor features separate Formal Dining Rm, Beautiful 2-story Foyer, a Spacious Kitchen with Breakfast area, and an Open-Floor Plan! The Second Level features a Spacious Master Bdrm with His/Her Walk-in Closets, and Double Vanity. 3 Additional Bedrooms, a 2nd Full Bath, and a Spacious Laundry Room can be found on the 2nd Level as well!
4BR/2.5b Home in Collins Hill High School District! Easy access to highway, Gwinnett Medical Center, restaurant and shopping. Main floor features separate Formal Dining Rm, Beautiful 2-story Foyer, a Spacious Kitchen with Breakfast area, and an Open-Floor Plan! The Second Level features a Spacious Master Bdrm with His/Her Walk-in Closets, and Double Vanity. 3 Additional Bedrooms, a 2nd Full Bath, and a Spacious Laundry Room can be found on the 2nd Level as well!