1094 wimberly road NE - Brookhaven, GA apartments for rent
1094 wimberly road NE
1094 Wimberly Road Northeast, Brookhaven, GA 30319
Frequently Asked Questions (FAQs)
1094 wimberly road NE has a unit available for $11,500 per month (fees may apply) at a 12 month lease term. Check out the Price and Availability section for more information on this unit.
In Brookhaven, GA, the average rent is $1,770 for a studio, $2,053 for a 1-bedroom, $3,002 for a 2-bedroom, and $4,040 for a 3-bedroom. The median rent in Brookhaven, GA has increased 0.5% month over month. For more information on rental trends in Brookhaven, GA, check out our monthly Brookhaven, GA Rent Report (opens in new tab).
Must have 3x the rent in total household income (before taxes).
Some of 1094 wimberly road NE's amenities include Furnished, Patio / balcony, and Hardwood floors. Only 18% of the 84 Brookhaven, GA rentals on Apartment List have a furnished option. To see the other amenities this property offers, check out the Amenities section.
1094 wimberly road NE is not currently offering any rent specials.
Yes, 1094 wimberly road NE is pet-friendly.
Yes, 1094 wimberly road NE offers parking.
No, 1094 wimberly road NE does not offer units with in unit laundry.
No, 1094 wimberly road NE does not have a pool.
No, 1094 wimberly road NE does not have accessible units.
Yes, 1094 wimberly road NE has units with dishwashers.
No, 1094 wimberly road NE does not have units with air conditioning.
Patio / balcony, Hardwood floors, Dishwasher, Garage, Walk in closets, Guest suite
Find apartments similar to 1094 wimberly road NE
How many bedrooms do you need?
Location
1094 Wimberly Road Northeast, Brookhaven, GA 30319•Neighborhood: Park at Oglethrope
Contact for office hours
Points of interest shown are within a 10 mile radius of this listing, or 50 miles for airports
Amenities
Patio / Balcony
Hardwood Floors
Dishwasher
Garage
Walk In Closets
Guest Suite
Unit amenities
Dishwasher
Fireplace
Furnished
Verified reviews
We are collecting reviews from verified residents who have toured or leased from 1094 wimberly road NE. Check back soon.
Property details
Income RequirementMust have 3x the rent in total household income (before taxes)
Income Requirement
Must have 3x the rent in total household income (before taxes)
Furnished DetailsFurnished apartments often have extra fees beyond the rent listed. Please contact for more information.
Furnished apartments often have extra fees beyond the rent listed. Please contact for more information.
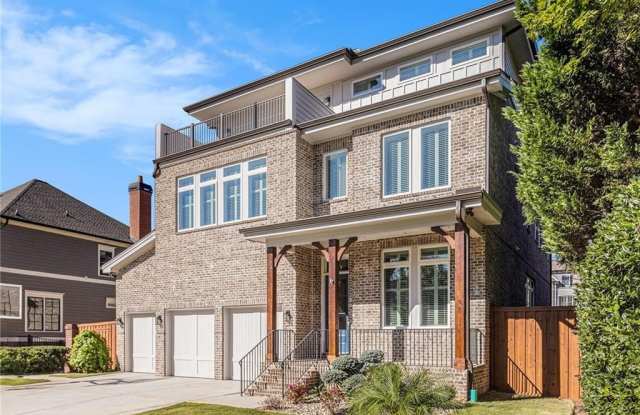
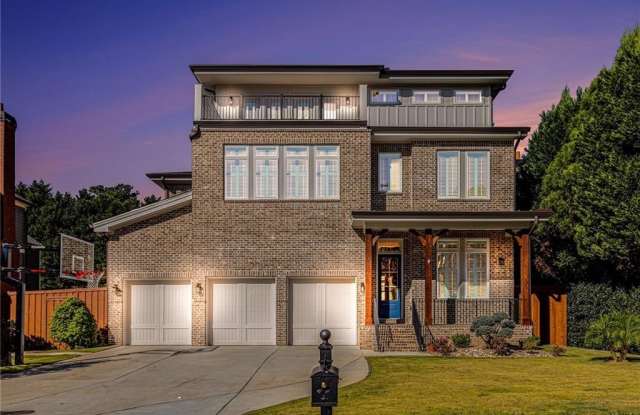
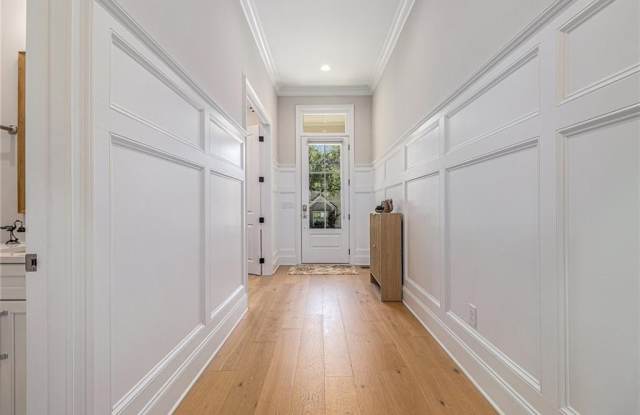
Property DescriptionModern luxury in one of Atlanta's most desirable neighborhoods. This stunning 2024 custom-built residence offers the perfect blend of sophisticated design and everyday functionality. Featuring 8 bedrooms, 5 full bathrooms, and 2 half-bathrooms across an expansive 6,700 square feet of living space, this home is designed for those who appreciate the finer details. The main level boasts soaring 12-foot ceilings, beautiful white oak hardwood floors, and an open-concept layout that flows seamlessly from the gourmet kitchen-equipped with premium appliances-to the inviting family room. The home includes a versatile main-level office/guest suite, an oversized primary retreat, and a spacious third-level bonus room perfect for entertainment. Designed for the entertainer, the exterior offers a private backyard oasis complete with a covered deck, outdoor kitchen, and grilling area. Located in the award-winning Ashford Park Elementary, Chamblee Middle, and Chamblee Charter High school districts, this home offers unparalleled convenience near top shopping, dining, and major highways. Features include a 3-car garage, zoned heating, and automated irrigation. Available for lease unfurnished or fully furnished for a turn-key luxury experience. Showings by appointment only; proof of funds required.
Modern luxury in one of Atlanta's most desirable neighborhoods. This stunning 2024 custom-built residence offers the perfect blend of sophisticated design and everyday functionality. Featuring 8 bedrooms, 5 full bathrooms, and 2 half-bathrooms across an expansive 6,700 square feet of living space, this home is designed for those who appreciate the finer details. The main level boasts soaring 12-foot ceilings, beautiful white oak hardwood floors, and an open-concept layout that flows seamlessly from the gourmet kitchen-equipped with premium appliances-to the inviting family room. The home includes a versatile main-level office/guest suite, an oversized primary retreat, and a spacious third-level bonus room perfect for entertainment. Designed for the entertainer, the exterior offers a private backyard oasis complete with a covered deck, outdoor kitchen, and grilling area. Located in the award-winning Ashford Park Elementary, Chamblee Middle, and Chamblee Charter High school districts, this home offers unparalleled convenience near top shopping, dining, and major highways. Features include a 3-car garage, zoned heating, and automated irrigation. Available for lease unfurnished or fully furnished for a turn-key luxury experience. Showings by appointment only; proof of funds required.