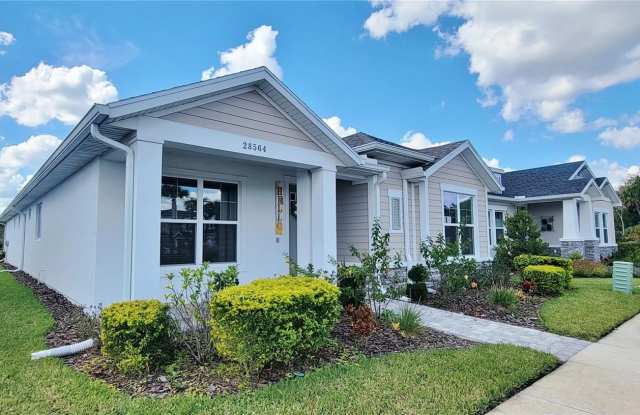
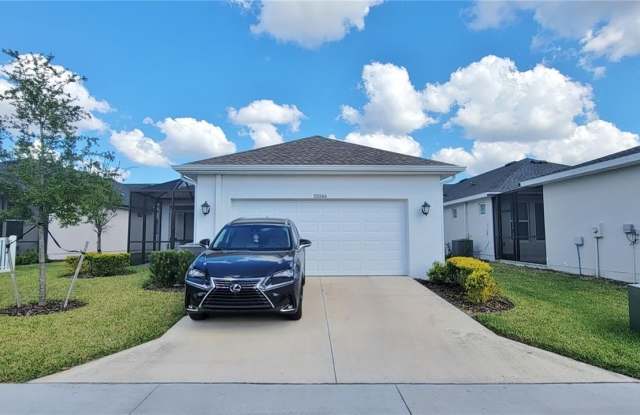
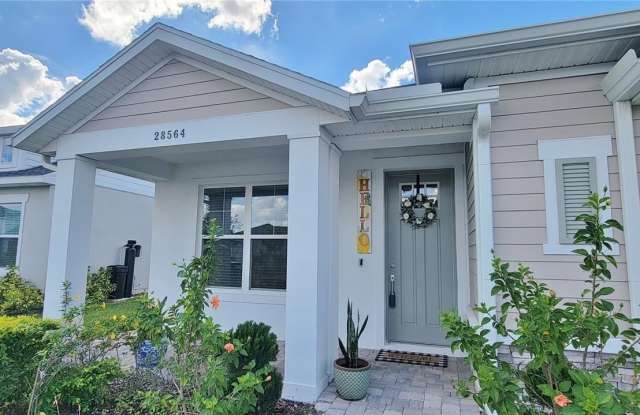
28564 SWEET PERSIMMON Drive has a unit available for $2,600 per month (fees may apply) at a 12 month lease term. Check out the Price and Availability section for more information on this unit.
In Wesley Chapel, FL, the average rent is $1,550 for a studio, $1,734 for a 1-bedroom, $2,058 for a 2-bedroom, and $2,428 for a 3-bedroom. The median rent in Wesley Chapel, FL has decreased 0.6% month over month. For more information on rental trends in Wesley Chapel, FL, check out our monthly Wesley Chapel, FL Rent Report (opens in new tab).
Must have 3x the rent in total household income (before taxes).
Some of 28564 SWEET PERSIMMON Drive's amenities include Hardwood floors, On-site laundry, and Patio / balcony. Only 11% of the 215 Wesley Chapel, FL rentals on Apartment List have hardwood floors. To see the other amenities this property offers, check out the Amenities section.
28564 SWEET PERSIMMON Drive is not currently offering any rent specials.
Yes, 28564 SWEET PERSIMMON Drive is pet-friendly.
Yes, 28564 SWEET PERSIMMON Drive offers parking.
No, 28564 SWEET PERSIMMON Drive does not offer units with in unit laundry.
Yes, 28564 SWEET PERSIMMON Drive has a pool.
No, 28564 SWEET PERSIMMON Drive does not have accessible units.
Yes, 28564 SWEET PERSIMMON Drive has units with dishwashers.
No, 28564 SWEET PERSIMMON Drive does not have units with air conditioning.
Points of interest shown are within a 10 mile radius of this listing, or 50 miles for airports
Amenities
On-Site Laundry
Patio / Balcony
Hardwood Floors
Dishwasher
Dogs Allowed
Garage
Unit amenities
Carpet
Dishwasher
Extra Storage
Verified reviews
We are collecting reviews from verified residents who have toured or leased from 28564 SWEET PERSIMMON Drive. Check back soon.
Property details
Income RequirementMust have 3x the rent in total household income (before taxes)
Income Requirement
Must have 3x the rent in total household income (before taxes)
Property DescriptionPersimmons Park in the Wesley Chapel area offers this almost brand new 3 bedroom, 2 bath + OFFICE/STUDY single family home with over 2000 square feet of living space! The main living area is flooded with natural light & features an open concept, making a great space for entertaining. NO CARPET HERE - Engineered Hardwood flooring throughout the home, with ceramic tile in the bathrooms & laundry room. The gourmet kitchen is fit for a chef with an OVER-SIZED ISLAND complete with seating & cabinet space, built-in WALL OVEN, 5-burner COOK TOP, CLOSET PANTRY, QUARTZ counters & a stainless steel farmhouse style single-basin sink. The primary bedroom features an en-suite bathroom with a LINEN CLOSET, DOUBLE SINK VANITY, WALK-IN SHOWER and expansive WALK-IN CLOSET. The SPLIT BEDROOM plan provides privacy for everyone with bedrooms 2 & 3 sharing the 2nd full bathroom. The office/study is equipped with double glass French doors and is a perfect space for your home office, playroom, craft room or whatever your needs may be! The indoor laundry room is very spacious & offers additional storage space. The extended SCREENED LANAI features brick pavers & a built-in wet bar area with a sink, counters & storage space. The attached over-sized 2 car garage provides plenty of space for parking & storage. Enjoy the COMMUNITY AMENITIES which include a community POOL, PLAYGROUND, picnic tables with GRILLS & a dog park. This location is prime in a top-rated school zone & close to everything you need from shopping at Wiregrass Mall or the Tampa Premium Outlets to plenty of restaurants, medical facilities & easy access to I-75 interstate. ** AVAILABLE FOR NOVEMBER MOVE IN! ** PETS w/ OWNER APPROVAL.
Persimmons Park in the Wesley Chapel area offers this almost brand new 3 bedroom, 2 bath + OFFICE/STUDY single family home with over 2000 square feet of living space! The main living area is flooded with natural light & features an open concept, making a great space for entertaining. NO CARPET HERE - Engineered Hardwood flooring throughout the home, with ceramic tile in the bathrooms & laundry room. The gourmet kitchen is fit for a chef with an OVER-SIZED ISLAND complete with seating & cabinet space, built-in WALL OVEN, 5-burner COOK TOP, CLOSET PANTRY, QUARTZ counters & a stainless steel farmhouse style single-basin sink. The primary bedroom features an en-suite bathroom with a LINEN CLOSET, DOUBLE SINK VANITY, WALK-IN SHOWER and expansive WALK-IN CLOSET. The SPLIT BEDROOM plan provides privacy for everyone with bedrooms 2 & 3 sharing the 2nd full bathroom. The office/study is equipped with double glass French doors and is a perfect space for your home office, playroom, craft room or whatever your needs may be! The indoor laundry room is very spacious & offers additional storage space. The extended SCREENED LANAI features brick pavers & a built-in wet bar area with a sink, counters & storage space. The attached over-sized 2 car garage provides plenty of space for parking & storage. Enjoy the COMMUNITY AMENITIES which include a community POOL, PLAYGROUND, picnic tables with GRILLS & a dog park. This location is prime in a top-rated school zone & close to everything you need from shopping at Wiregrass Mall or the Tampa Premium Outlets to plenty of restaurants, medical facilities & easy access to I-75 interstate. ** AVAILABLE FOR NOVEMBER MOVE IN! ** PETS w/ OWNER APPROVAL.