Property DescriptionApplication fee waived! Don't miss this opportunity to save big on your new home--limited-time offer.
HOA fees included
3 bedrooms | 2 full bathrooms | Garage half bathroom
Approximately 2,251 square feet | Unfurnished
Minimum one-year lease; multi-year leases may be considered
Available now
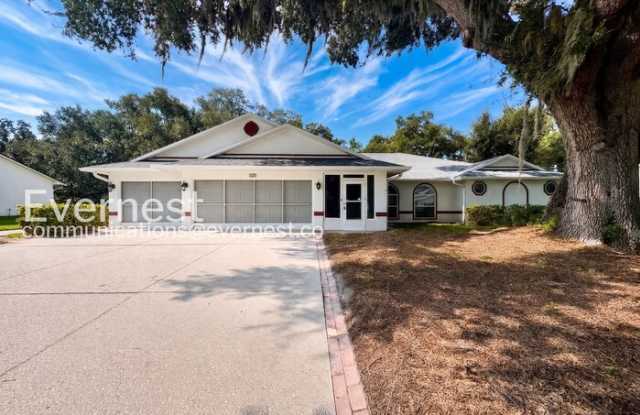
Enjoy the space and privacy of a single-family home along with the amenities and activities of Highland Lakes, an established gated community in Leesburg.
This spacious, single-level home offers approximately 2,251 square feet and a split-bedroom floor plan that provides comfortable separation between the primary suite and two additional bedrooms.
LIVING AND ENTERTAINING SPACES
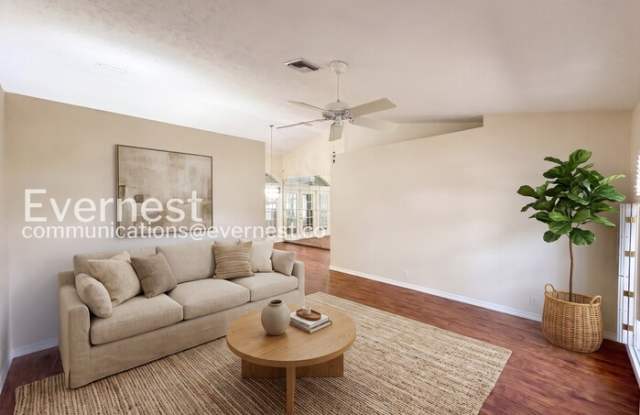
The home features formal living and dining rooms, a comfortable family room and an enclosed Florida room overlooking a spacious, shaded brick-paver patio.
Three separate French-door entrances connect the Florida room to the family room, kitchen and dining room, creating an easy flow for relaxing and entertaining. The Florida room also provides convenient access to the second full bathroom.
The family room offers extensive built-in cabinetry, while the dining room features attractive glass-front built-in wall units with additional concealed storage.
KITCHEN
The eat-in kitchen will feature a brand-new 2026 stainless-finish refrigerator and a brand-new 2026 stainless-finish combination wall oven and microwave.
Additional kitchen features include:
* Natural-gas cooktop
* Dishwasher
* Tile backsplash
* Generous cabinet storage
* Spacious pantry storage
PRIMARY SUITE
The spacious primary suite includes two exceptionally large walk-in closets with enough room for dressers or customized storage systems.
An adjoining bonus area can serve as a private television room, reading room, home office or comfortable sitting area.
The primary bathroom features:
* Two separate sink areas
* Large vanity with additional storage cabinets
* Private water closet
* Spacious walk-in shower
* Hardwired telephone connection
SECONDARY BEDROOMS
Both secondary bedrooms offer generous closet space and can accommodate guests, hobbies or home-office needs. One bedroom already includes a built-in desk with shelving and cabinets, making it especially well suited for an office or creative workspace.
BATHROOMS
The home has two full bathrooms inside the main residence. A separate half bathroom is conveniently located in the garage, making it especially useful when doing yardwork, completing projects or spending time in the garage.
THREE-CAR GARAGE
A major feature of the property is the approximately 721-square-foot attached three-car garage. It provides ample room for vehicles, tools, workshop space, storage and recreational equipment.
An extra-wide driveway offers additional convenient parking.
ADDITIONAL HOME FEATURES
* Enclosed Florida room
* Spacious, shaded brick-paver patio
* Plantation shutters
* Double-pane windows
* Vaulted ceilings and skylights
* Porcelain tile and newer luxury vinyl-plank flooring
* Interior laundry room with washer and natural-gas dryer
* Built-in wall-mounted ironing board
* Hardwired telephone connection in the laundry room
* Central vacuum system
* Built-in surround sound
* Natural-gas water heater installed in 2025
* New roof completed in April 2026
* Extensive built-in storage throughout the home
HIGHLAND LAKES AMENITIES
Highland Lakes includes 938 homes surrounded by seven lakes and natural wetlands. Residents can participate in as many--or as few--community activities as they choose.
Amenities include:
* Heated indoor swimming pool
* Outdoor swimming pool
* Fitness center and indoor walking area
* Indoor and outdoor pickleball courts
* Tennis, bocce, shuffleboard and horseshoes
* Softball field and golf driving range
* Clubhouse, ballroom, library and card rooms
* Billiards, table tennis and meeting spaces
* Arts-and-crafts facilities
* Nature trails and catch-and-release fishing
* Clubs, activities and community events
* Secure RV and trailer storage at no additional charge, subject to availability and community rules
* Woodworking and metalworking shops with optional unlimited access for only $12 per year
This home is well suited for active adults who are still working, enjoying retirement or renting in Central Florida before deciding where to purchase.
RENTAL INFORMATION
* HOA fees included in the rent
* Home rented unfurnished
* Minimum one-year lease
* Multi-year arrangements may be considered
* Additional monthly services are optional
* Maximum of two animals, subject to approval
* Pet insurance is optional
* Utilities are the resident's responsibility
* Community application, qualification and approval requirements apply
APPROXIMATE DRIVE TIMES
* The Villages: approximately 25-35 minutes
* Brownwood Paddock Square: approximately 30-40 minutes
* Lake Sumter Landing: approximately 35-45 minutes
* Spanish Springs Town Square: approximately 40-50 minutes
* Publix and nearby grocery shopping: approximately 10-15 minutes
* Downtown Leesburg shopping and restaurants: approximately 15-20 minutes
* Lake Square Mall and surrounding shopping: approximately 15-20 minutes
* Target, Walmart and additional retail shopping in Leesburg: approximately 15-25 minutes
* Walt Disney World/Magic Kingdom: 50-60 minutes
* EPCOT: 55-65 minutes
* Disney Springs: 55-65 minutes
* Disney's Animal Kingdom: 55-65 minutes
* Orlando International Airport (MCO): 60-70 minutes
* Orlando Sanford International Airport (SFB): 60-75 minutes
* Leesburg International Airport (LEE): 15-20 minutes
Travel times are estimates under normal conditions and may vary depending on traffic, route and destination parking.
Highland Lakes is housing for older persons. Occupancy is subject to all applicable community age-qualification, application and approval requirements.
Contact the property manager for additional information or to schedule a private tour.
*Disclaimer: These visuals are just artistic representations for marketing. The final build, finishes, and layout may vary.
Pets: Yes to small dogs and cats, 2 max.
Residents are responsible for all other utilities.
Application; administration and additional fees may apply.
Pet fees and pet rent may apply.
All residents will be enrolled in the Resident Benefits Package (RBP) and the Building Protection Plan, which includes credit building, HVAC air filter delivery (for applicable properties), utility setup assistance at move-in, on-demand pest control, and much more! Contact your leasing agent for more information. A security deposit will be required before signing a lease.
The first person to pay the deposit and fees will have the opportunity to move forward with a lease. You must be approved to pay the deposit and fees.
Beware of scammers! Please contact Evernest Property Management at communications@evernest.co before leasing. Evernest will never request you to pay with Cash App, Zelle, Facebook, or any third party money transfer system.
This property allows self guided viewing without an appointment. Contact for details.