4753 Terrace Bluff Street - Horizon West, FL apartments for rent
4753 Terrace Bluff Street
4753 Terrace Bluff Street, Horizon West, FL 34787
Frequently Asked Questions (FAQs)
4753 Terrace Bluff Street has a unit available for $3,950 per month (fees may apply) at a 12 month lease term. Check out the Price and Availability section for more information on this unit.
In Horizon West, FL, the average rent is $1,677 for a 1-bedroom, $1,991 for a 2-bedroom, and $2,389 for a 3-bedroom.
Must have 3x the rent in total household income (before taxes).
Some of 4753 Terrace Bluff Street's amenities include Air conditioning, Patio / balcony, and Dishwasher. Only 18% of the 155 Horizon West, FL rentals on Apartment List have air conditioning. To see the other amenities this property offers, check out the Amenities section.
4753 Terrace Bluff Street is not currently offering any rent specials.
Points of interest shown are within a 10 mile radius of this listing, or 50 miles for airports
Amenities
Patio / Balcony
Dishwasher
Garage
Pool
Air Conditioning
Playground
Unit amenities
Air Conditioning
Dishwasher
Verified reviews
We are collecting reviews from verified residents who have toured or leased from 4753 Terrace Bluff Street. Check back soon.
Property details
Income RequirementMust have 3x the rent in total household income (before taxes)
Income Requirement
Must have 3x the rent in total household income (before taxes)
Property DescriptionStunning Home in The Enclave at Hamlin!
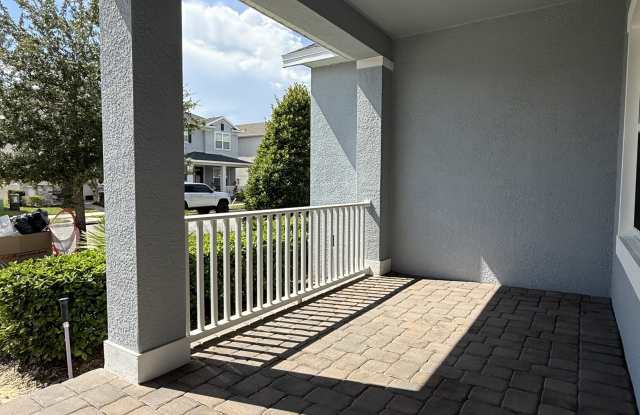
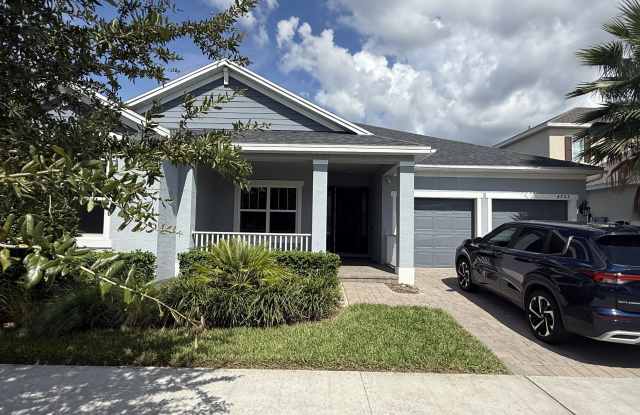
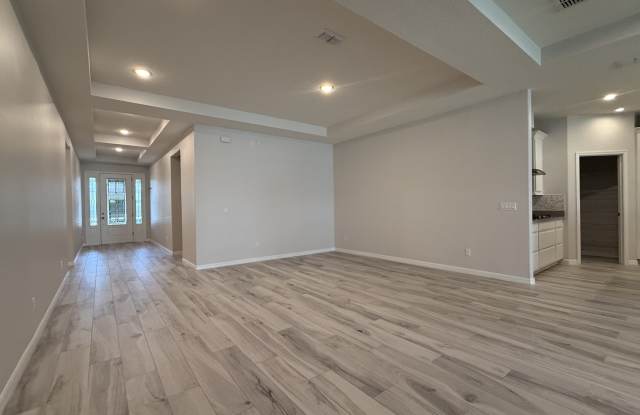
This beautiful Amelia floor plan offers 4 spacious bedrooms, 4.5 bathrooms, a private study/office, and over 2,800 sq. ft. of elegant living space. The gourmet kitchen seamlessly flows into the large gathering and dining areas--perfect for entertaining.
Additional features include:
3-car tandem garage
Tray ceilings and 8' doors throughout
Modern gourmet kitchen with premium finishes
Located in the sought-after Enclave at Hamlin, residents enjoy access to a sparkling community pool and a playground, making it an ideal home for both adults and children.
Stunning Home in The Enclave at Hamlin!
This beautiful Amelia floor plan offers 4 spacious bedrooms, 4.5 bathrooms, a private study/office, and over 2,800 sq. ft. of elegant living space. The gourmet kitchen seamlessly flows into the large gathering and dining areas--perfect for entertaining.
Additional features include:
3-car tandem garage
Tray ceilings and 8' doors throughout
Modern gourmet kitchen with premium finishes
Located in the sought-after Enclave at Hamlin, residents enjoy access to a sparkling community pool and a playground, making it an ideal home for both adults and children.