16886 Hypatia Alley - Horizon West, FL apartments for rent
16886 Hypatia Alley
16886 Hypatia Alley
16886 Hypatia Alley
16886 Hypatia Aly, Horizon West, FL 34787
Off market
Frequently Asked Questions (FAQs)
In Horizon West, FL, the average rent is $1,647 for a 1-bedroom, $2,162 for a 2-bedroom, and $2,643 for a 3-bedroom.
Must have 3x the rent in total household income (before taxes).
Some of 16886 Hypatia Alley's amenities include Bbq/grill, On-site laundry, and Patio / balcony. Only 6% of the 135 Horizon West, FL rentals on Apartment List have a BBQ area. To see the other amenities this property offers, check out the Amenities section.
16886 Hypatia Alley is not currently offering any rent specials.
Yes, 16886 Hypatia Alley is pet-friendly.
Yes, 16886 Hypatia Alley offers parking.
No, 16886 Hypatia Alley does not offer units with in unit laundry.
Yes, 16886 Hypatia Alley has a pool.
No, 16886 Hypatia Alley does not have accessible units.
No, 16886 Hypatia Alley does not have units with dishwashers.
No, 16886 Hypatia Alley does not have units with air conditioning.
16886 Hypatia Aly, Horizon West, FL 34787•Neighborhood: Lake Avalon Groves
Contact for office hours
Amenities
On-Site Laundry
Patio / Balcony
Granite Counters
Pet Friendly
Garage
Walk In Closets
Unit amenities
Carpet
Granite Counters
Property details
Income RequirementMust have 3x the rent in total household income (before taxes)
Income Requirement
Must have 3x the rent in total household income (before taxes)
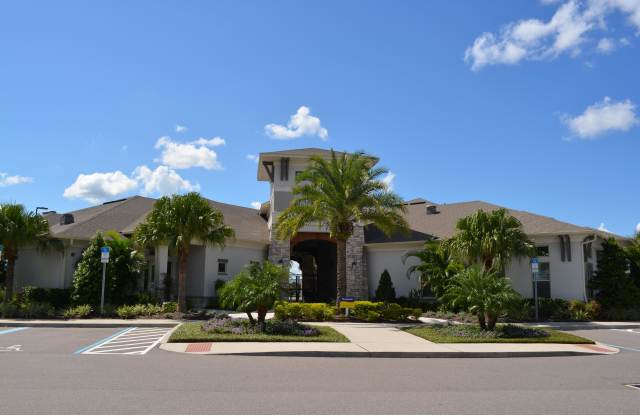
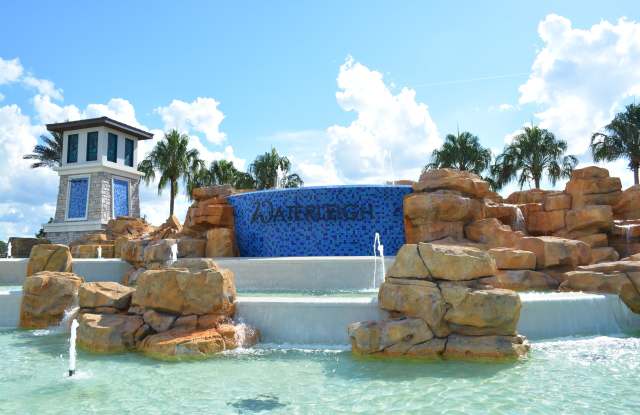
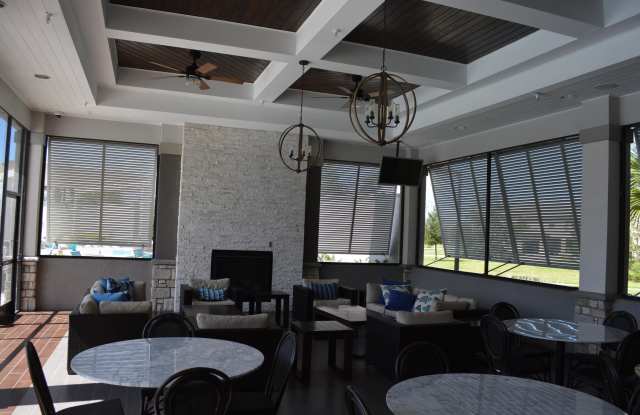
Property DescriptionThe CORDALE model is great for entertaining with the cafe just off the kitchen for casual dining. The master bedroom conveniently located on the first floor with a bathroom that features double sink with granite tops. The amenities feature 2 beautiful clubhouses with 2 resort style pools,2 fitness centers, putt-putt golf, beach volleyball, tennis, lake view BBQ/picnic area, dog-park and so much more.
Bedroom 2 - Carpet, 11 x 11, Second
Bedroom 3: Bedroom 3 - Carpet, 13 x 11, Second
other rooms
Living Room: Living Room - Ceramic Tile, 15 x 16, First
Kitchen: Kitchen - Ceramic Tile, 19 x 10, First
Laundry: Inside, Laundry Room
Lanai: 9 x 14
Shared Amenities: Clubhouse, Fence Restrictions, Fitness Center, Park, Playground, Pool, Tennis Court(s)
Elementary School: Water Spring Elementary
Middle School: Bridgewater Middle
High School: Windermere High School
The CORDALE model is great for entertaining with the cafe just off the kitchen for casual dining. The master bedroom conveniently located on the first floor with a bathroom that features double sink with granite tops. The amenities feature 2 beautiful clubhouses with 2 resort style pools,2 fitness centers, putt-putt golf, beach volleyball, tennis, lake view BBQ/picnic area, dog-park and so much more.
Bedroom 2 - Carpet, 11 x 11, Second
Bedroom 3: Bedroom 3 - Carpet, 13 x 11, Second
other rooms
Living Room: Living Room - Ceramic Tile, 15 x 16, First
Kitchen: Kitchen - Ceramic Tile, 19 x 10, First
Laundry: Inside, Laundry Room
Lanai: 9 x 14
Shared Amenities: Clubhouse, Fence Restrictions, Fitness Center, Park, Playground, Pool, Tennis Court(s)
Elementary School: Water Spring Elementary
Middle School: Bridgewater Middle
High School: Windermere High School