3330 FOX HILL DRIVE - Clearwater, FL apartments for rent
3330 FOX HILL DRIVE
3330 FOX HILL DRIVE
Â
3330 FOX HILL DRIVE
3330 Fox Hill Drive, Clearwater, FL 33761
Off market
Frequently Asked Questions (FAQs)
In Clearwater, FL, the average rent is $1,691 for a studio, $1,921 for a 1-bedroom, $2,662 for a 2-bedroom, and $4,070 for a 3-bedroom. The median rent in Clearwater, FL has decreased 0.4% month over month. For more information on rental trends in Clearwater, FL, check out our monthly Clearwater, FL Rent Report (opens in new tab).
Must have 3x the rent in total household income (before taxes).
Some of 3330 FOX HILL DRIVE's amenities include Patio / balcony, Granite counters, and Dishwasher. To see the other amenities this property offers, check out the Amenities section.
3330 FOX HILL DRIVE is not currently offering any rent specials.
Patio / balcony, Granite counters, Dishwasher, Garage, Recently renovated, Walk in closets
Price and availability
Prices last verified by 3330 FOX HILL DRIVE almost 5 years ago
There aren't any 3 bedrooms available. Turn on alerts to be notified once there are.
Find apartments similar to 3330 FOX HILL DRIVE
How many bedrooms do you need?
Location
3330 Fox Hill Drive, Clearwater, FL 33761
Contact for office hours
Amenities
Patio / Balcony
Granite Counters
Dishwasher
Garage
Recently Renovated
Walk In Closets
Unit amenities
Air Conditioning
Carpet
Property details
Income RequirementMust have 3x the rent in total household income (before taxes)
Income Requirement
Must have 3x the rent in total household income (before taxes)
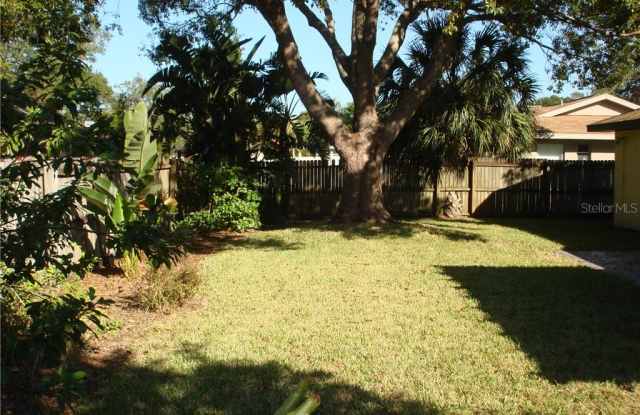
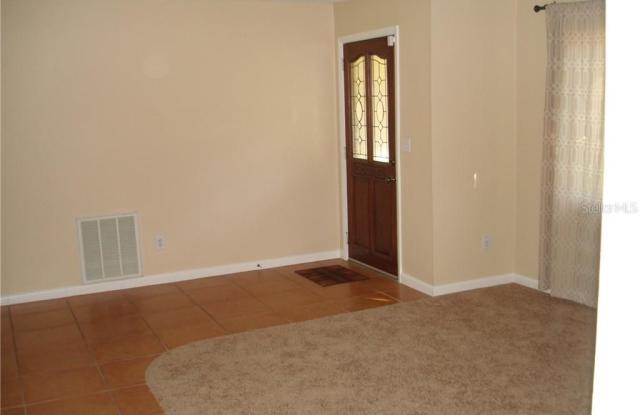
Property DescriptionBeautiful home located in the Heart of Countryside offering 3 bedrooms and 2 bathrooms in a split floor plan with plenty of open living space. The remodeled kitchen features newer cabinets, beautiful granite countertops, travertine & glass tile back-splash, a breakfast bar and large breakfast/dinette area. The master suite features a walk-in closet and spa-like renovated bathroom with maple vanity, gorgeous granite counter w/designer sink, designer tile floors and shower surround featuring river rock accents & shower floor. The 2 additional bedrooms have an updated bathroom and are located on the other side of the home. Living spaces include an inviting living room with lots of windows, large dining room, eat-in kitchen, and 10’ x 18’ family room w/French doors leading to the covered porch. Additional updates include a new Rheem HVAC system in 2016, hurricane resistant windows & doors, interior 6 panel doors, hurricane rated garage door, fresh paint, newer carpet and newer gutters in front. The roof was installed in 2008. The large back yard is fenced for privacy. Home is located close to the award winning beaches, parks, shopping centers and airports. All room sizes are approximate. A Must See!
Beautiful home located in the Heart of Countryside offering 3 bedrooms and 2 bathrooms in a split floor plan with plenty of open living space. The remodeled kitchen features newer cabinets, beautiful granite countertops, travertine & glass tile back-splash, a breakfast bar and large breakfast/dinette area. The master suite features a walk-in closet and spa-like renovated bathroom with maple vanity, gorgeous granite counter w/designer sink, designer tile floors and shower surround featuring river rock accents & shower floor. The 2 additional bedrooms have an updated bathroom and are located on the other side of the home. Living spaces include an inviting living room with lots of windows, large dining room, eat-in kitchen, and 10’ x 18’ family room w/French doors leading to the covered porch. Additional updates include a new Rheem HVAC system in 2016, hurricane resistant windows & doors, interior 6 panel doors, hurricane rated garage door, fresh paint, newer carpet and newer gutters in front. The roof was installed in 2008. The large back yard is fenced for privacy. Home is located close to the award winning beaches, parks, shopping centers and airports. All room sizes are approximate. A Must See!