2656 Sabal Springs Drive - Clearwater, FL apartments for rent
2656 Sabal Springs Drive
Â
2656 Sabal Springs Drive
2656 Sabal Springs Drive, Clearwater, FL 33761
​
Frequently Asked Questions (FAQs)
2656 Sabal Springs Drive has a unit available for $3,000 per month (fees may apply) at a 12 month lease term. Check out the Price and Availability section for more information on this unit.
In Clearwater, FL, the average rent is $1,691 for a studio, $1,921 for a 1-bedroom, $2,662 for a 2-bedroom, and $4,070 for a 3-bedroom. The median rent in Clearwater, FL has increased 0.5% month over month. For more information on rental trends in Clearwater, FL, check out our monthly Clearwater, FL Rent Report (opens in new tab).
Must have 3x the rent in total household income (before taxes).
Some of 2656 Sabal Springs Drive's amenities include Hardwood floors, In unit laundry, and Patio / balcony. Only 10% of the 265 Clearwater, FL rentals on Apartment List have hardwood floors. To see the other amenities this property offers, check out the Amenities section.
2656 Sabal Springs Drive is not currently offering any rent specials.
Yes, 2656 Sabal Springs Drive is pet-friendly.
Yes, 2656 Sabal Springs Drive offers parking.
Yes, 2656 Sabal Springs Drive offers units with in unit laundry.
Yes, 2656 Sabal Springs Drive has a pool.
No, 2656 Sabal Springs Drive does not have accessible units.
Yes, 2656 Sabal Springs Drive has units with dishwashers.
Yes, 2656 Sabal Springs Drive has units with air conditioning.
In unit laundry, Patio / balcony, Granite counters, Hardwood floors, Dishwasher, Pet friendly
Price and availability
Info provided by buildium
Find apartments similar to 2656 Sabal Springs Drive
How many bedrooms do you need?
Location
2656 Sabal Springs Drive, Clearwater, FL 33761
Contact for office hours
Points of interest shown are within a 10 mile radius of this listing, or 50 miles for airports
Amenities
In Unit Laundry
Patio / Balcony
Granite Counters
Hardwood Floors
Dishwasher
Pet Friendly
Unit amenities
Air Conditioning
Carpet
Verified reviews
We are collecting reviews from verified residents who have toured or leased from 2656 Sabal Springs Drive. Check back soon.
Property details
Income RequirementMust have 3x the rent in total household income (before taxes)
Income Requirement
Must have 3x the rent in total household income (before taxes)
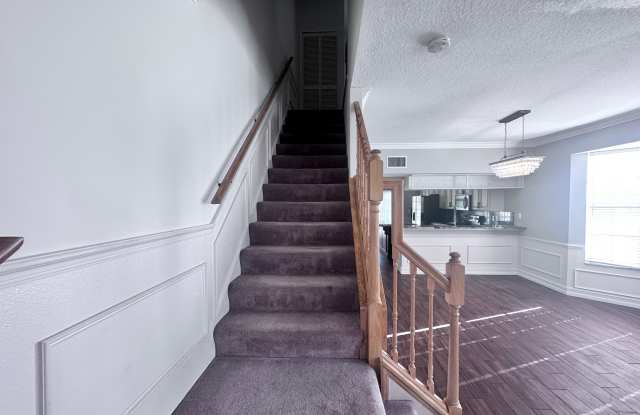
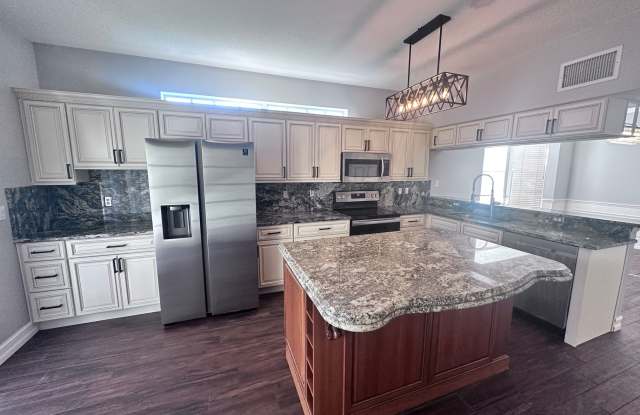
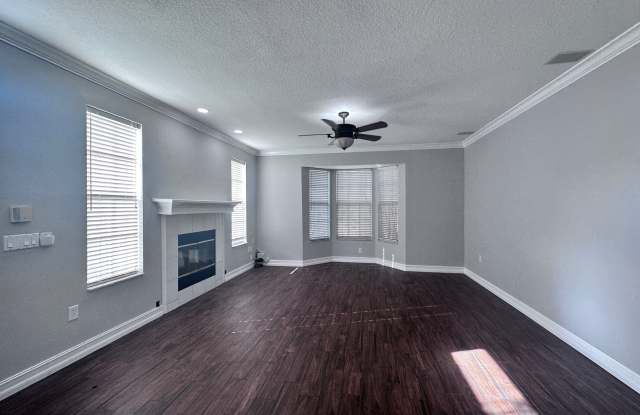
Property DescriptionBeautiful townhome in a gated community. Spacious 2500 square foot three bedroom / three and a half bath end unit townhome in a gated community. This home included waterfront balconies on every floor, a separate office, a community pool and all bedrooms feature two closets each with a full bath. First floor features a fireplace in the living room/great room, 1/2 bathroom, spacious eat-in kitchen with stainless steel appliances and granite countertops, plus a walk-in pantry. French doors lead to a private covered patio with lakefront views. Second floor features two large bedrooms with their own baths, den/office, front loading washer/dryer and lots of storage. The second floor also features its own private balcony with a lake view. Third floor features an enormous master bedroom with private balcony overlooking a lake view, his and hers walk-in closets and a huge master bath with walk in shower, jacuzzi tub and separate his/her vanity sinks. Included is a one car detached garage with additional parking and guest parking spaces. The community features a pool with sun deck and a large hot tub. Lawn service is included. Property is zoned for Leila Davis Elementary, Safety Harbor Middle and Countryside High. Small family dog may be considered depending on the breed.
Beautiful townhome in a gated community. Spacious 2500 square foot three bedroom / three and a half bath end unit townhome in a gated community. This home included waterfront balconies on every floor, a separate office, a community pool and all bedrooms feature two closets each with a full bath. First floor features a fireplace in the living room/great room, 1/2 bathroom, spacious eat-in kitchen with stainless steel appliances and granite countertops, plus a walk-in pantry. French doors lead to a private covered patio with lakefront views. Second floor features two large bedrooms with their own baths, den/office, front loading washer/dryer and lots of storage. The second floor also features its own private balcony with a lake view. Third floor features an enormous master bedroom with private balcony overlooking a lake view, his and hers walk-in closets and a huge master bath with walk in shower, jacuzzi tub and separate his/her vanity sinks. Included is a one car detached garage with additional parking and guest parking spaces. The community features a pool with sun deck and a large hot tub. Lawn service is included. Property is zoned for Leila Davis Elementary, Safety Harbor Middle and Countryside High. Small family dog may be considered depending on the breed.