In unit laundry, Patio / balcony, Granite counters, Garage, Fireplace, Range + more
Price range
$3,500 - $3,500 per month
Commute
Price and Availability
$3,500/month | 2 BD + Bonus Lower Level | 2 BA | 1,327 sq ft | 5.61 Acres | Detached 2-Car Garage apartments start at $3,500/month. There are 1 available apartments priced from $3,500 to $3,500. Prices were last verified by $3,500/month | 2 BD + Bonus Lower Level | 2 BA | 1,327 sq ft | 5.61 Acres | Detached 2-Car Garage
Never miss a deal!
Get immediate alerts when prices drop or new units arrive.
Turn on alerts
Unit 3 beds, 2 baths, $3500
Avail. now
$3,500
Connect with $3,500/month | 2 BD + Bonus Lower Level | 2 BA | 1,327 sq ft | 5.61 Acres | Detached 2-Car Garage
$3,500/month | 2 BD + Bonus Lower Level | 2 BA | 1,327 sq ft | 5.61 Acres | Detached 2-Car Garage is located in the neighborhood at 7068 Sandy Creek Road, San Diego County, CA 92036.
Amenities
In Unit Laundry
Patio / Balcony
Granite Counters
Garage
Fireplace
Range
Unit Amenities
Fireplace
Granite Counters
In Unit Laundry
Oven
Patio / Balcony
Range
Refrigerator
Property Amenities
Parking
Garage
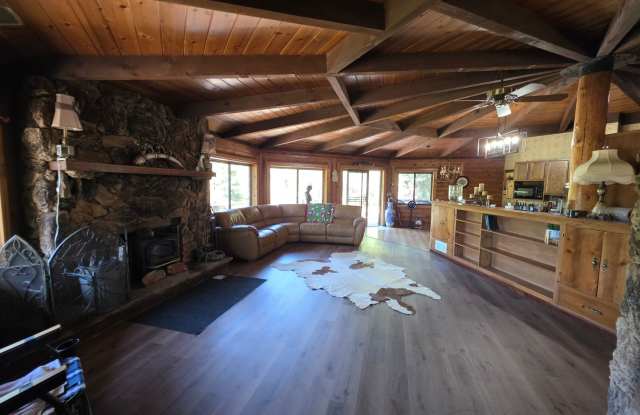
Tucked into the gated, private community of Cuyamaca Woods, this one-of-a-kind octagonal log home offers a true mountain retreat on 5.61 forested acres, The home sits on spacious, peaceful land that's agricultural-friendly, ideal for gardening, homesteading, or simply enjoying open space. Inside, the eight-sided design creates a stunning great room wrapped in windows on nearly every wall, with soaring wood-plank ceilings, exposed beam work radiating overhead, and a dramatic floor-to-ceiling stone fireplace with wood-burning insert at its heart. Handcrafted built-ins are everywhere you look, a full wall of cabinets and open shelving anchoring the great room, a long breakfast bar with storage beneath, and thoughtful nooks and cubbies throughout the home. The kitchen carries the same warmth with granite countertops, a gas range, generous wood cabinetry, and a classic walk-in pantry, all opening through a pass-through to the living area. The main level holds two bedrooms and two full bathrooms, including a primary suite with an exceptional walk-through closet lined with double rows of hanging storage. Downstairs, a spacious finished bonus room with its own freestanding stove and private entrance through an attached storage and workshop area makes a flexible third bedroom, office, or studio. Outside, wraparound decks overlook the meadow and the property's own pond, where a waterside seating area with outdoor fireplace, swing, and picnic table invites you to linger. Mature oaks and pines shade the grounds, fruit trees dot the landscape, and tenants enjoy full use of it all with yard upkeep limited to the area around the home. In-unit washer and dryer and a detached two-car garage complete the package, all just a scenic drive from historic downtown Julian.
$45 Screening fee per adult 18 yrs. and older
For more information contact: Red Hawk Realty Property Management Ashlyn Windsor DRE# 02224221 760-936-2294 Ashlyn@RedHawkRealtyPM.com
Verified reviews
We are collecting reviews from verified residents who have toured or leased from $3,500/month | 2 BD + Bonus Lower Level | 2 BA | 1,327 sq ft | 5.61 Acres | Detached 2-Car Garage. Check back soon.
Property Details
Must have 3x the rent in total household income (before taxes)
$3,500/month | 2 BD + Bonus Lower Level | 2 BA | 1,327 sq ft | 5.61 Acres | Detached 2-Car Garage has a unit available for $3,500 per month. Check out the Price and Availability section for more information on this unit.
In San Diego County, CA, the average rent is $2,512 for a studio, $2,915 for a 1-bedroom, $3,635 for a 2-bedroom, and $4,541 for a 3-bedroom.
Some of $3,500/month | 2 BD + Bonus Lower Level | 2 BA | 1,327 sq ft | 5.61 Acres | Detached 2-Car Garage's amenities include in unit laundry, patio / balcony, and granite counters. To see the other amenities this property offers, check out the Amenities section.
$3,500/month | 2 BD + Bonus Lower Level | 2 BA | 1,327 sq ft | 5.61 Acres | Detached 2-Car Garage is not currently offering any rent specials.
No, $3,500/month | 2 BD + Bonus Lower Level | 2 BA | 1,327 sq ft | 5.61 Acres | Detached 2-Car Garage is not pet-friendly. You can use the pet-friendly filter to find apartments that allow pets.