In unit laundry, Patio / balcony, Granite counters, Hardwood floors, Dishwasher, Garage
Price and availability
Prices last verified by 6739 BOSTWICK DRIVE almost 5 years ago
There aren't any 8 bedrooms available. Turn on alerts to be notified once there are.
Find apartments similar to 6739 BOSTWICK DRIVE
How many bedrooms do you need?
Location
6739 Bostwick Drive, Springfield, VA 22151
Contact for office hours
Amenities
In Unit Laundry
Patio / Balcony
Granite Counters
Hardwood Floors
Dishwasher
Garage
Unit amenities
Air Conditioning
Ceiling Fan
Property details
Income RequirementMust have 3x the rent in total household income from all funding sources (before taxes)
Must have 3x the rent in total household income from all funding sources (before taxes)
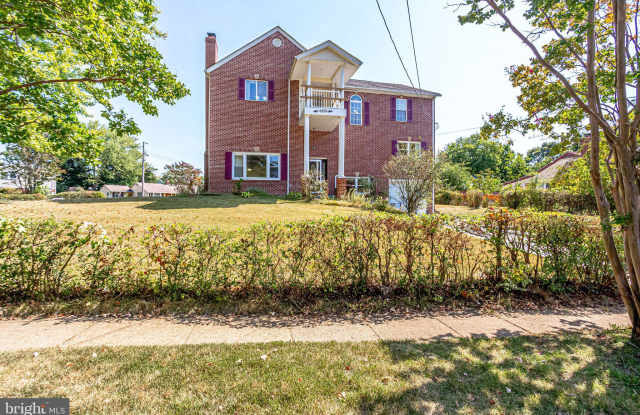
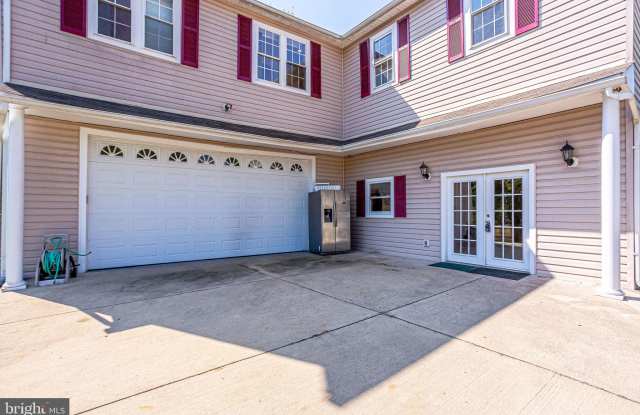
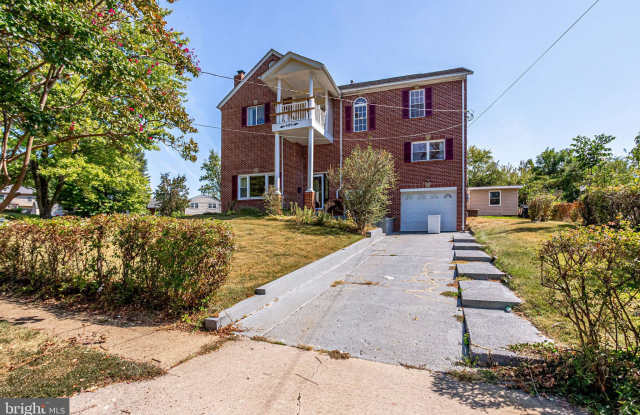
Property DescriptionRent-to-own, lease-option, lease-purchase, owner-financing considered with option / purchase period no later than 2 years out. No assignable contracts. One-of-a-kind huge 8-BR/4.5-BA multi-generational home massively remodelled in 2005. Walk/roll right in the French doors from the big side driveway to the huge kitchen breakfast area and plop those groceries right on the island. Huge granite island kitchen with stainless appliances and 42" cabinets. 8-legal bedrooms, 4.5 baths, 4-levels, 3-car and 1-car attached garages both with interior access. Flexible financing options available include straight lease for $4200/month, or rent-to-own, lease-option, lease purchase, or owner-will-carry for qualified buyers. Cather-side big garage 25'9"x23'1" has wide, tall doors and 12' ceiling, will hold 3 cars or 2 commercial vehicles! Good shed included. Dual zone HVAC. Front and back interior stairs. Large family living room with fireplace. Top level features several lofts, a covered balcony over the pillared front porch, and gleaming hardwood floors. 4 bedrooms share 2 semi-private baths. Oversize master has sitting room plus walkin plus superbath with jetted tub. Mid-level has two bedrooms and a full bath. Main level has kitchen/breakfast in tile with living and dining in 'Pergo'-style laminate. Newer windows and doors throughout. 3600 finished square feet plus a basement with a cozy recreation room and half bath. AirBnb? Garage parking for 4 cars plus room on the driveways for another 4+, plus street parking. Nice corner lot. Impressive front entry with pillars and leaded glass door. There's room inside and out for everyone in your large group in this one! Between Backlick and 395 inside the Beltway.
Rent-to-own, lease-option, lease-purchase, owner-financing considered with option / purchase period no later than 2 years out. No assignable contracts. One-of-a-kind huge 8-BR/4.5-BA multi-generational home massively remodelled in 2005. Walk/roll right in the French doors from the big side driveway to the huge kitchen breakfast area and plop those groceries right on the island. Huge granite island kitchen with stainless appliances and 42" cabinets. 8-legal bedrooms, 4.5 baths, 4-levels, 3-car and 1-car attached garages both with interior access. Flexible financing options available include straight lease for $4200/month, or rent-to-own, lease-option, lease purchase, or owner-will-carry for qualified buyers. Cather-side big garage 25'9"x23'1" has wide, tall doors and 12' ceiling, will hold 3 cars or 2 commercial vehicles! Good shed included. Dual zone HVAC. Front and back interior stairs. Large family living room with fireplace. Top level features several lofts, a covered balcony over the pillared front porch, and gleaming hardwood floors. 4 bedrooms share 2 semi-private baths. Oversize master has sitting room plus walkin plus superbath with jetted tub. Mid-level has two bedrooms and a full bath. Main level has kitchen/breakfast in tile with living and dining in 'Pergo'-style laminate. Newer windows and doors throughout. 3600 finished square feet plus a basement with a cozy recreation room and half bath. AirBnb? Garage parking for 4 cars plus room on the driveways for another 4+, plus street parking. Nice corner lot. Impressive front entry with pillars and leaded glass door. There's room inside and out for everyone in your large group in this one! Between Backlick and 395 inside the Beltway.
In Springfield, VA, the average rent is $1,978 for a studio, $2,151 for a 1-bedroom, $2,688 for a 2-bedroom, and $3,739 for a 3-bedroom.
Must have 3x the rent in total household income from all funding sources (before taxes).
Some of 6739 BOSTWICK DRIVE's amenities include In unit laundry, Patio / balcony, and Granite counters. To see the other amenities this property offers, check out the Amenities section.
6739 BOSTWICK DRIVE is not currently offering any rent specials.